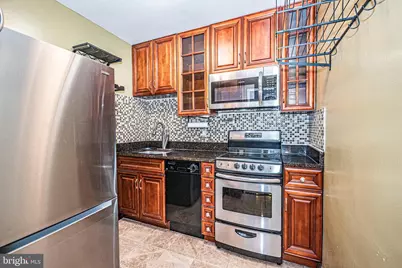
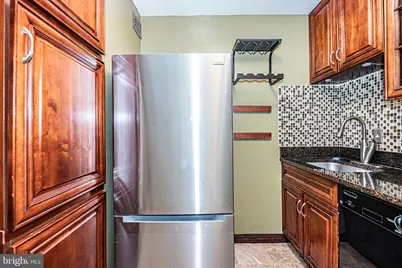
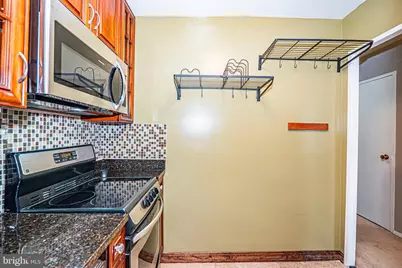
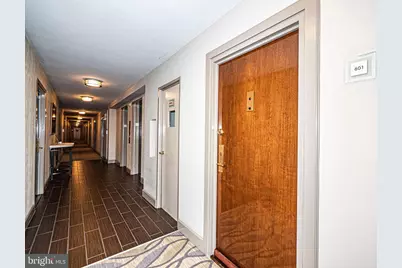
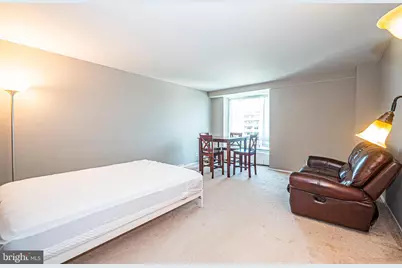
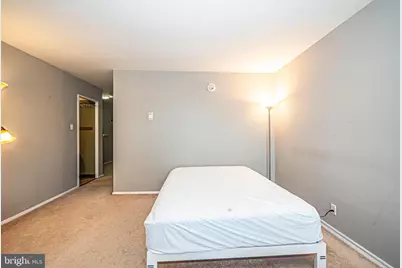
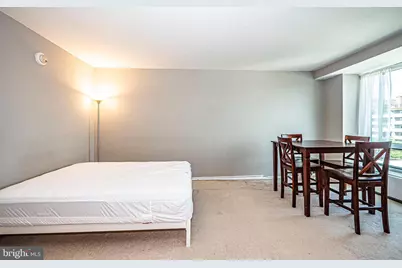
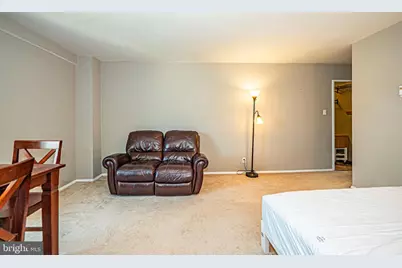
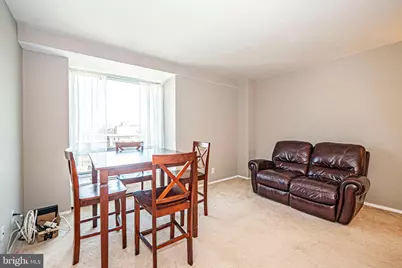
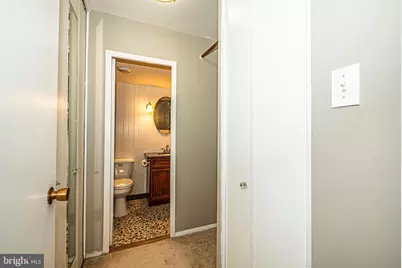
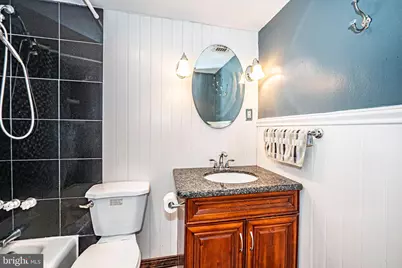
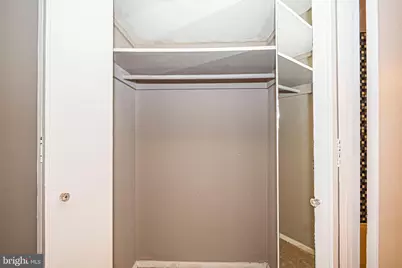
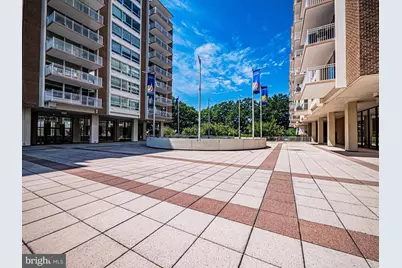
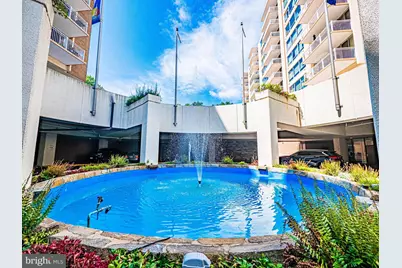
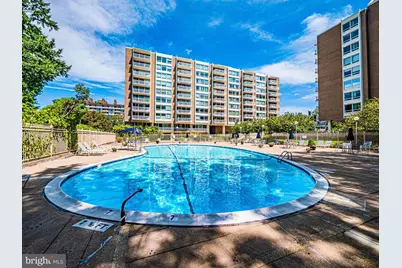
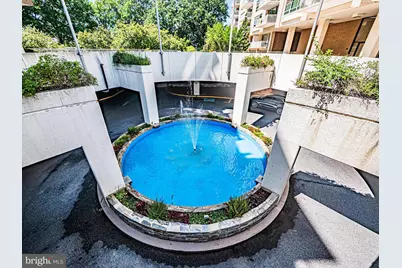
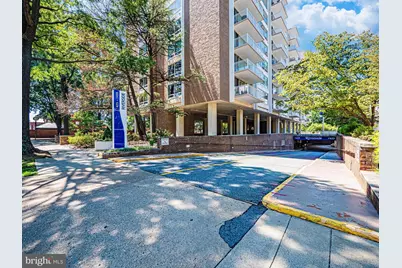
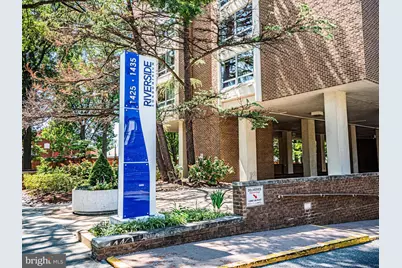
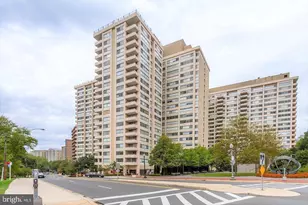
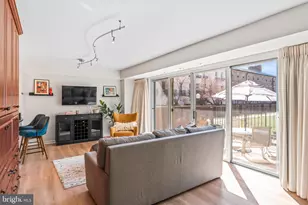
Full Property Details for 1425 4th St SW #A601
General
- Price: $189,000
- HOA FEE: $579/month
- Taxes: $1,680 (2026)
- Status: Active
- Type: Condo
- Source: BrightMLSMidAtlantic
- MLS ID: DCDC2279292
- Updated: 9/5/2026
- Added to Site: 46 day(s) ago
Rooms
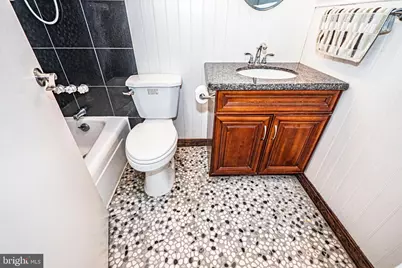
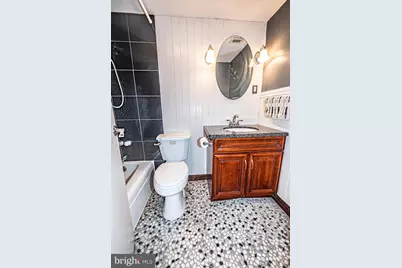
- Total Bathrooms: 1
- Full Bathrooms: 1
- Main Floor Baths: 1
- Main - Full Baths: 1
Additional Information
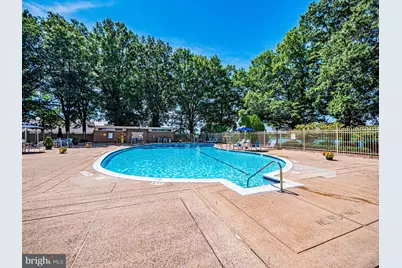
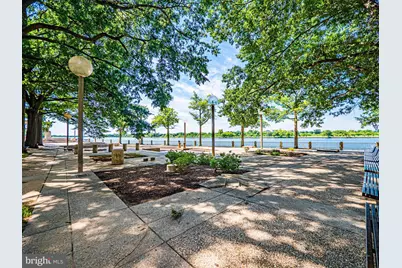
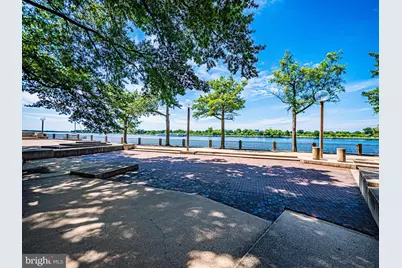
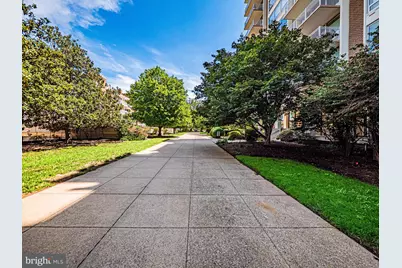
- Shared Amenities: Elevator, Party Room, Pool - Outdoor, Security, Water/Lake Privileges, Other, Concierge
- Shared Pool: Yes
- Pool: Yes
Parking
Location
- County: WASHINGTON
- Subdivision: RLA (SW)
- Building Name: R. L. A. SW
- Driving Directions: If you’re coming east on I-66 from Virginia, an easy route is: Take I-66 East toward Washington, D.C. Stay on I-66 as you cross into D.C. Follow signs for I-395 South / Richmond. Take I-395 South briefly. Take the exit for South Capitol Street. Follow South Capitol Street SW toward the waterfront. Turn right onto M Street SW. Continue on M Street and turn right onto 4th Street SW. Continue south on 4th Street SW to 1425 4th Street SW. Turn right into the Riverside condominium driveway. Visitor parking is down the driveway; the front desk can direct you.
- Location Details: Urban
- City Limits: Yes
School Information
- School District: District Of Columbia Public Schools
Community
- Assoc. Fees Include: Trash, Snow Removal, Heat, Electricity, Common Area Maintenance, Ext Bldg Maint, Lawn Maintenance, Management, Reserve Funds, Sewer
- Pets Allowed: Yes
- Pets: Case by Case Basis
Heating & Cooling
- Central air: Yes
- Cooling Type: Central A/C
- Cooling Fuel: Electric
- Heating Type: Forced Air
- Heating Fuel: Natural Gas
- Water Heater: Electric
Utilities
- Sewer: Public Sewer
- Water: Public
Structural Information
- Architectural Style: Other
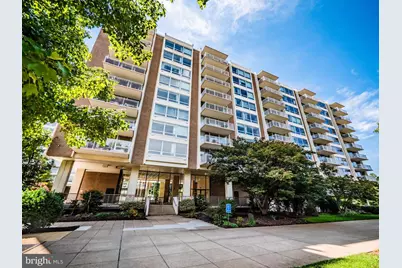
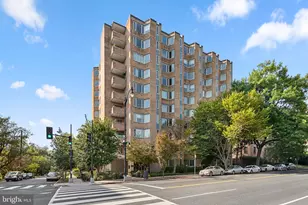
- Structure Type: Hi-Rise 9+ Floors
- Construction: Brick
- Entry Floor Number: 6
- Stories Description: Main
- Square Feet: 456
- Sq. Ft. Source: Assessor
- Living Area: 456 Sq. Ft.
- Finished Above Grnd: 456 Sq. Ft.
- Year Built: 1965
- Year Built Source: Assessor
Lot Features
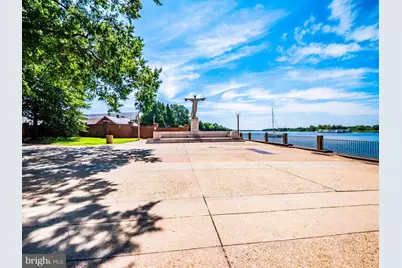
- Property View: River, Other
- Zoning: UR
Water Features
Financial Considerations
- Price Per Sq. Ft.: $414.47
- Condo Fee: $579
- Condo Fee Freq: Monthly
- Assessment Year: 2026
- City/TownTax: $1,680
- City/TownTax Freq: Annually
- County Tax Freq: Annually
- Tax w/Assessment: $213,700
- Tax Amount: $1,680
- Tax Year: 2026
- Tax Total Finished Sq. Ft.: 456
Disclosures and Reports
- Ownership: Condominium
- Condo: Yes
- Lot Number: 2046
Listed by Pearson Smith Realty, LLC, Diane G McCawley