This is a carousel with tiles that activate property listing cards. Use the previous and next buttons to navigate.
1/1
$730,000
This is a carousel with tiles that activate property listing cards. Use the previous and next buttons to navigate.
1/1
Property Description
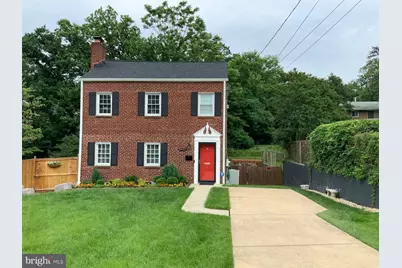
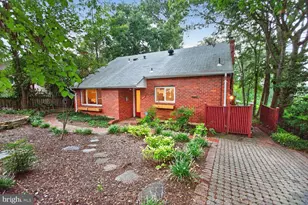
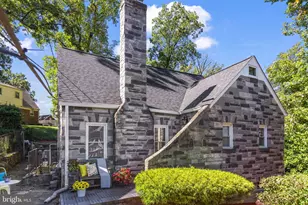
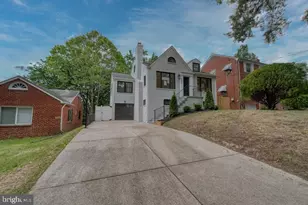
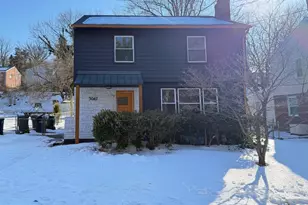
MAJOR PRICE REDUCTION!! Welcome to this meticulously maintained brick colonial home in Washington, DC's desirable Hill Crest community. This stunning property offers three levels of finished living space, blending original charm with modern luxury. Expanded brick colonial architecture with an ample front yard. Generous Outdoor Living: Fully fenced backyard is an entertainer's paradise, featuring a spacious deck, a charming pergola, a stone fire pit, and a ground-level patio. Convenient Parking: A rare, long driveway provides off-street parking for up to three cars. Walk-out basement with easy access to the backyard from the lower level. Step inside to discover original hardwood floors throughout the formal living room, complete with a working brick gas fireplace, and a separate formal dining room. The heart of the home features a renovated gourmet kitchen with granite countertops, stainless steel appliances, a center island with seating for two, and gorgeous, imported, handmade blue tile from Turkey. An inviting family room extension features exposed wood accents and skylights, offering abundant natural light and direct access to the back deck. A full bath is conveniently located on this level. The second floor features two large bedrooms and a primary suite with a walk-in closet and a fully renovated modern bathroom. Versatile Lower Level (Walk-Out Basement): This fully finished level offers immense flexibility with two additional bedrooms, a full bathroom, a large storage room, a breakfast bar, laundry facilities, and a private exterior entrance-ideal for an in-law suite or rental potential. This home is a true urban oasis, combining the best of classic architecture with thoughtful, high-end updates. Don't miss the opportunity to make this exquisite property your new home.
Full Property Details
Full Property Details for 1432 35th St SE
General
- Sold For: $730,000
- Taxes: $4,676 (2025)
- Status: Closed
- Type: Single Family
- Source: BrightMLSMidAtlantic
- MLS ID: DCDC2239372
- Added to Site: 199 day(s) ago
Interior
- Number of Rooms: 7
- Rooms/Areas: Bedroom 2, Bedroom 1, Bathroom 1
- Interior Features: Attic, Bar, Bathroom - Tub Shower, Bathroom - Walk-In Shower, Ceiling Fan(s), Dining Area, Exposed Beams, Family Room Off Kitchen, Floor Plan - Open, Kitchen - Gourmet, Recessed Lighting, Walk-in Closet(s), Wet/Dry Bar, Window Treatments, Wood Floors
- Fireplace: Yes
- Number of Fireplaces: 1
- Fireplace(s): Brick, Fireplace - Glass Doors, Gas/Propane, Mantel(s), Screen
- Appliances: Built-In Microwave, Dishwasher, Disposal, Dryer, Icemaker, Refrigerator, Stainless Steel Appliances, Stove, Washer, Water Heater
- Flooring: Ceramic Tile, Hardwood, Laminate Plank
Rooms
Bathrooms
- Total Bathrooms: 3
- Full Bathrooms: 3
- Upper Floor Baths: 1
- Upper - Full Baths: 1
- Main Floor Baths: 1
- Main - Full Baths: 1
- Lower Floor Baths: 1
- Lower - Full Baths: 1
Bedrooms
- Total Bedrooms: 4
- Bedrooms Upper: 2
- Bedrooms Lower: 2
Other Rooms
- Laundry: Basement
Additional Information
- Security/Safety: Smoke Detector
Exterior
- Exterior Features: Exterior Lighting
- Porch/Patio/Deck: Balcony, Deck(s), Patio(s)
Parking
- Total Spaces: 3
- Parking Features: Concrete Driveway
- Parking Type: Driveway
Location
- County: WASHINGTON
- Subdivision: HILLCREST
- Driving Directions: Pennsylvania Ave SE to Carpenter St SE to 35th St SE
- City Limits: Yes
School Information
- School District: District Of Columbia Public Schools
Community
- Pets Allowed: Yes
- Pets: No Pet Restrictions
Heating & Cooling
- Central air: Yes
- Cooling Type: Central A/C
- Cooling Fuel: Electric
- Heating Type: Forced Air
- Heating Fuel: Natural Gas
- Water Heater: Natural Gas
Utilities
- Sewer: Public Sewer
- Water: Public
- Utility Description: Natural Gas Available, Sewer Available, Water Available, Electric Available
Structural Information
- Architectural Style: Colonial
- Structure Type: Detached
- Construction: Brick
- Basement: Yes
- Basement Entrance: Yes
- Basement Desc.: Connecting Stairway, Fully Finished, Heated, Improved, Outside Entrance, Rear Entrance, Walkout Level
- Foundation: Slab
- Walls/Ceilings: Beamed Ceilings, Dry Wall, Masonry, Plaster Walls
- Windows: Energy Efficient
- Doors: Sliding Glass, Storm
- Stories Description: Lower 1, Main, Upper 1
- Square Feet: 2,808
- Sq. Ft. Source: Assessor
- Living Area: 2,700 Sq. Ft.
- Finished Above Grnd: 1,728 Sq. Ft.
- Finished Below Grnd: 972 Sq. Ft.
- Year Built: 1949
- Year Built Source: Assessor
- Property Condition: Excellent
Unit Information
Unit 1
- Bathrooms-Lower: 1
- Bedrooms-Lower: 2
Lot Features
- Lot Size (Acres): 0.13
- Lot Size (Sq. Ft.): 5,573
- Lot Size Source: Assessor
- Zoning: R-1
- Lot Description: Front Yard, Rear Yard
- Fencing (Description): Wood
Financial Considerations
- Price Per Sq. Ft.: $433.45
- Assessment Year: 2025
- City/TownTax: $4,676
- City/TownTax Freq: Annually
- County Tax Freq: Annually
- Tax w/Assessment: $643,640
- Tax Amount: $4,676
- Tax Year: 2025
- Terms: Standard Sale
- Tax Total Finished Sq. Ft.: 2700
Disclosures and Reports
- Ownership: Fee Simple
- Exclusions: Dining Room Chandelier. Win Fridge in Basement.
- Lot Number: 47
Listed by Long & Foster Real Estate, Inc., Tanya L Slade
Sold by Samson Properties, Angela Logomasini

Get Pre-Approved Today
Schools
Schools serving 1432 35th St SE
School District:District of Columbia Public Schools
| Name | Grades | Distance |
|---|---|---|
Randle Highlands Elementary School 1650 30th St. SE, Washington, DC 20020 | K-5 | 0.5 mi |
Sousa Middle School 3650 Ely Place Southeast, Washington, DC 20019 | 6-8 | 0.9 mi |
Anacostia High School 1601 16th Street Southeast, Washington, DC 20020 | 9-12 | 1.5 mi |
Disclaimer:
School attendance boundaries provided by ATTOM Data Solutions and are for reference only. Contact the school directly to verify enrollment eligibility.
Price & Sales History for 1432 35th St SE
Date
Details
Price
Change
Source
6/10/2026
Sold
$730,000
-2.54%
MLS
4/18/2026
Price Reduced
$749,000
-2.6%
MLS
4/15/2026
Price Reduced
$769,000
-3.75%
MLS
1/08/2026
Listed
$799,000
—
MLS
Disclaimer: Historical sales information is derived from public records provided by the county offices. Information is not guaranteed and should be independently verified.
1432 35th Street SE, Washington, DC 20020 (MLS# DCDC2239372) is a Single Family property that was sold at $730,000 on June 10, 2026. Want to learn more about 1432 35th Street SE? Do you have questions about finding other Single Family real estate for sale in Washington? You can browse all Washington real estate or contact a Coldwell Banker agent to request more information.