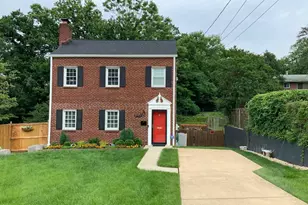
Full Property Details for 2054 34th St SE
General
- Sold For: $788,900
- Taxes: $25,456 (2024)
- Status: Closed
- Type: Single Family
- Source: BrightMLSMidAtlantic
- MLS ID: DCDC2223392
- Added to Site: 389 day(s) ago
Interior
- Rooms/Areas: Living Room, Dining Room, Bedroom 2, Bedroom 3, Bedroom 4, Kitchen, Game Room, Family Room, Bedroom 1, Laundry, Utility Room, Bathroom 1, Bathroom 2, Bathroom 3, Attic
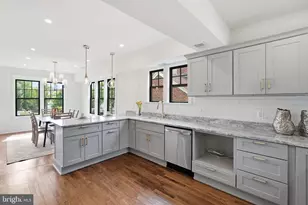
- Interior Features: Attic, Bathroom - Stall Shower, Bathroom - Walk-In Shower, Breakfast Area, Built-Ins, Butlers Pantry, Ceiling Fan(s), Dining Area, Flat, Floor Plan - Open, Floor Plan - Traditional, Formal/Separate Dining Room, Kitchen - Eat-In, Kitchen - Gourmet, Pantry, Recessed Lighting, Wood Floors
- Fireplace: Yes
- Number of Fireplaces: 2
- Fireplace(s): Brick, Mantel(s), Wood
- Appliances: Air Cleaner, Dishwasher, Disposal, Freezer, Oven/Range - Electric, Refrigerator, Range Hood, Stainless Steel Appliances, Stove, Surface Unit, Water Heater, Water Heater - Tankless, Oven - Single, Instant Hot Water
- Flooring: Concrete, Ceramic Tile, Hardwood, Laminate Plank, Laminated
Rooms
- Total Bathrooms: 4
- Full Bathrooms: 4
- Upper Floor Baths: 2
- Upper - Full Baths: 2
- Main Floor Baths: 1
- Main - Full Baths: 1
- Lower Floor Baths: 1
- Lower - Full Baths: 1
- Total Bedrooms: 4
- Bedrooms Upper: 3
- Bedrooms Lower: 1
- Laundry: Hookup, Main Floor
Additional Information
- Security/Safety: Main Entrance Lock, Smoke Detector
Exterior
- Exterior Features: Exterior Lighting, Play Area, Roof Deck, Secure Storage, Sidewalks, Street Lights
- Porch/Patio/Deck: Enclosed, Balcony, Porch(es), Screened
Parking
- Total Spaces: 1
- Parking Features: Concrete Driveway, Paved Driveway, Paved Parking, Private, Public, Surface
- Parking Type: Alley, Driveway, Off Street, On Street
Location
- County: WASHINGTON
- Subdivision: HILLCREST
- Cross Streets: Alabama
- Driving Directions: Branch Avenue SE to Alabama Avenue SE to 43Th Street. Look for sign on right.
- Direction Faces: West
- Location Details: Suburban
- City Limits: Yes
School Information
- School District: District Of Columbia Public Schools
- Elementary School: Call School Board
- Middle School: Call School Board
- High School: Call School Board
Heating & Cooling
- Central air: Yes
- Cooling Type: Ceiling Fan(s), Central A/C, Heat Pump(s), Programmable Thermostat, Zoned
- Cooling Fuel: Electric
- Heating Type: Central, Forced Air, Heat Pump(s), Programmable Thermostat
- Heating Fuel: Electric, Natural Gas
- Water Heater: Instant Hot Water, Natural Gas, Tankless
Utilities
- Sewer: Private Sewer
- Water: Public
- Utility Description: Above Ground, Natural Gas Available
Structural Information
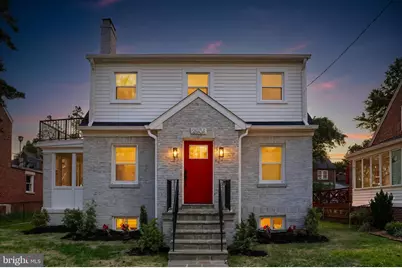
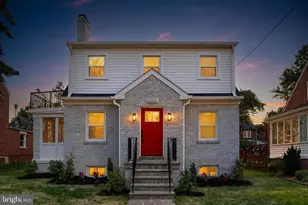
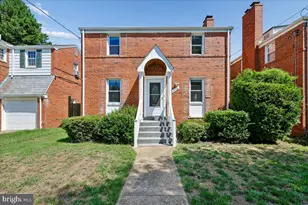
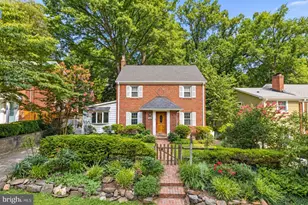
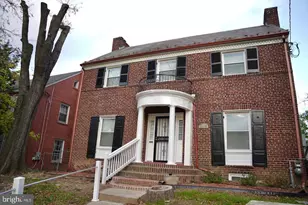
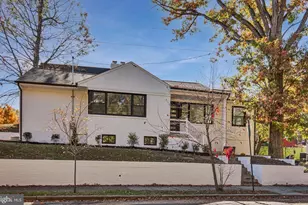
- Architectural Style: Colonial
- Structure Type: Detached
- Construction: Brick, Asphalt, Block, Cast Iron Plumbing, Combination, Composition, Concrete, Copper Plumbing, Frame, Glass, Masonry, Mixed Plumbing, Tile
- Basement: Yes
- Basement Entrance: Yes
- Basement Desc.: Combination, Connecting Stairway, Daylight, Partial, Drainage System, Full, Fully Finished, Heated, Improved, Interior Access, Outside Entrance, Poured Concrete, Rear Entrance, Space For Rooms, Sump Pump, Walkout L
- Foundation: Block, Concrete Perimeter, Permanent
- Roof: Asphalt, Flat, Hip, Pitched, Rubber, Shingle
- Walls/Ceilings: Dry Wall, Block Walls, Masonry
- Windows: Double Hung, Double Pane, Energy Efficient, Insulated, Replacement, Screens, Vinyl Clad
- Doors: Insulated, Six Panel
- Stories Description: Lower 1, Main, Upper 1, Upper 2
- Square Feet: 3,255
- Sq. Ft. Source: Assessor
- Living Area: 2,960 Sq. Ft.
- Finished Above Grnd: 2,098 Sq. Ft.
- Finished Below Grnd: 862 Sq. Ft.
- Year Built: 1938
- Year Built Source: Assessor
- Property Condition: Excellent
Unit Information
- Bathrooms-Lower: 1
- Bedrooms-Lower: 1
Lot Features
- Property View: Street
- Lot Size (Acres): 0.09
- Lot Size (Sq. Ft.): 4,000
- Lot Size Source: Assessor
- Street/Road Desc.: Access - On Grade, Alley, Approved, Black Top, Concrete, Paved
- Zoning: RESIDENTIAL
- Lot Description: Front Yard, Level, Landscaping, Private, Rear Yard, SideYard(s)
- Fencing (Description): Chain Link, Partially, Rear
Financial Considerations
- Price Per Sq. Ft.: $376.02
- Assessment Year: 2024
- City/TownTax: $25,456
- City/TownTax Freq: Annually
- County Tax Freq: Annually
- Tax w/Assessment: $516,760
- Tax Amount: $25,456
- Tax Year: 2024
- Terms: Bank Owned/REO
- Tax Total Finished Sq. Ft.: 2960
Disclosures and Reports
- Ownership: Fee Simple
- Bank-owned: Yes
- Lot Number: 10
Listed by Cummings & Co. Realtors, Jon P. Leary
Sold by CENTURY 21 New Millennium, Rosalyne Chatman