This is a carousel with tiles that activate property listing cards. Use the previous and next buttons to navigate.
1/1
$4,600
This is a carousel with tiles that activate property listing cards. Use the previous and next buttons to navigate.
1/1
Property Description
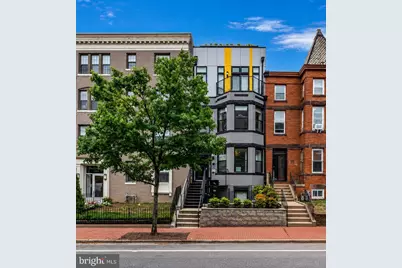
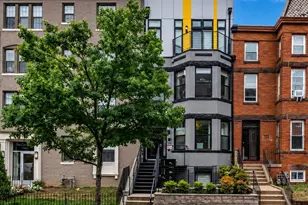
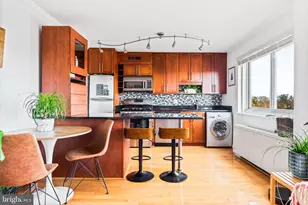
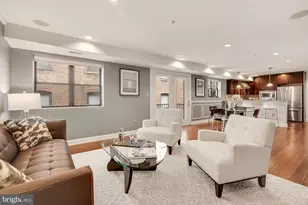
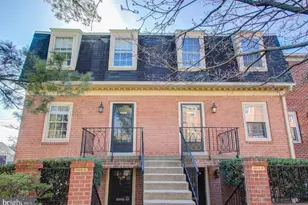
Welcome to Unit 8 at The Abis, a boutique condominium building located just moments from Meridian Hill Park. This impressive two-level penthouse offers approximately 1,300 square feet of thoughtfully designed living space, two bedrooms, two full bathrooms, a private rooftop terrace, and one private off-street parking space in the rear driveway. Offered at $4,800 per month with water and gas included. Exceptionally high ceilings, abundant natural light, and dramatic floor-to-ceiling windows create an open and airy atmosphere throughout the home. The main level showcases beautiful herringbone hardwood flooring, recessed lighting, built-in speakers, and a spacious open-concept layout designed for comfortable living and entertaining. The contemporary kitchen features quartz countertops, extensive custom cabinetry, open shelving, stainless steel appliances, a gas range, and generous preparation and storage space. The living and dining areas are bookended by expansive windows, allowing natural light to fill the residence throughout the day. A generously sized bedroom and full bathroom complete this level, providing excellent flexibility for guests, a roommate, or a dedicated home office. The upper level offers a private primary suite with excellent closet space and direct access to the rooftop terrace. The luxurious primary bathroom features a double vanity, oversized glass-enclosed shower, and striking marble-style finishes. A convenient wet bar and beverage center just outside the bedroom makes outdoor entertaining especially easy. The expansive private rooftop terrace provides plenty of room for grilling, outdoor dining, entertaining, and relaxing beneath open city skies. Additional highlights include in-unit laundry, secure building access, and an impressive amount of closet and storage space for a D.C. property. Located near the intersection of Columbia Heights, Adams Morgan, and Meridian Hill, the home places some of the neighborhood's best dining, recreation, and everyday conveniences within easy reach. Enjoy Rooster & Owl, Federalist Pig, No Goodbyes, Sakuramen, Elevate Interval Fitness, Solidcore, neighborhood markets, cafés, nightlife, Metro access, and beautiful Meridian Hill Park. Rent is $4,800 per month and includes water, gas, and one private off-street parking space located in the rear driveway. Tenant is responsible for electricity, cable, rental insurance and internet. Schedule your private tour today. No Pets - Sorry! Minimum Credit Score 700+, 3X Annual Income ($172,800)
Full Property Details
Full Property Details for 1462 Chapin St NW #8
General
- Rent: $4,600
- Status: Closed
- Type: Condo
- Source: BrightMLSMidAtlantic
- MLS ID: DCDC2274740
- Added to Site: 67 day(s) ago
Rental Information
- Max. Lease (Mths): 36
- Min. Lease (Mths): 12
- Rent Includes: Water, Gas
Rooms
Bathrooms
- Total Bathrooms: 2
- Full Bathrooms: 2
- Upper Floor Baths: 1
- Upper - Full Baths: 1
- Main Floor Baths: 1
- Main - Full Baths: 1
Bedrooms
- Total Bedrooms: 2
- Bedrooms Upper: 1
- Bedrooms Main & Up: 1
Parking
- Total Spaces: 1
- Parking Type: Driveway
Location
- County: WASHINGTON
- Subdivision: MERIDIAN HILL
- Driving Directions: 14th St NW - Right on Chapin St NW
School Information
- School District: District Of Columbia Public Schools
Heating & Cooling
- Central air: Yes
- Cooling Type: Central A/C
- Cooling Fuel: Electric
- Heating Type: 90% Forced Air
- Heating Fuel: Natural Gas
- Water Heater: Natural Gas
Utilities
- Sewer: Public Sewer
- Water: Public
Structural Information
- Architectural Style: Traditional
- Structure Type: Garden 1 - 4 Floors
- Construction: Mixed
- Entry Floor Number: 3
- Stories Description: Main, Upper 1
- Square Feet: 1,131
- Sq. Ft. Source: Assessor
- Living Area: 1,131 Sq. Ft.
- Finished Above Grnd: 1,131 Sq. Ft.
- Year Built: 1905
- Year Built Source: Assessor
Lot Features
- Lot Size (Acres): 0.01
- Lot Size (Sq. Ft.): 570
- Lot Size Source: Assessor
- Zoning: R1
Financial Considerations
- Price Per Sq. Ft.: $4.24
- Condo Fee Freq: Monthly
- Application Fee: $50
- Move In Fee: Yes
- Move In Fee: $225
- Security Deposit: $4,800
- Tenant Pays: Electricity, Cable TV, Insurance, Utilities - Some, Internet
- Tax Total Finished Sq. Ft.: 1131
Disclosures and Reports
- Ownership: Other
- Condo: Yes
Listed by Samson Properties, Christopher M Chambers and Samson Properties, Markus David Smith
Sold by Compass, Annemarie Stephens

Schools
Schools serving 1462 Chapin St NW #8
School District:District of Columbia Public Schools
| Name | Grades | Distance |
|---|---|---|
Marie Reed Elementary School 2201 18th Street Northwest, Washington, DC 20009 | K-5 | 0.4 mi |
Cardozo Education Campus 1200 Clifton Street Northwest, Washington, DC 20009 | 9-12 | 0.3 mi |
Columbia Heights Education Campus 3101 16th Street Northwest, Washington, DC 20010 | 6-8 | 0.6 mi |
Disclaimer:
School attendance boundaries provided by ATTOM Data Solutions and are for reference only. Contact the school directly to verify enrollment eligibility.
Price History for 1462 Chapin St NW #8
Date
Details
Price
Change
Source
8/22/2026
Sold
$4,600
-4.17%
MLS
7/22/2026
Listed
$4,800
—
MLS
Disclaimer: Historical sales information is derived from public records provided by the county offices. Information is not guaranteed and should be independently verified.
1462 Chapin Street NW #8, Washington, DC 20009 (MLS# DCDC2274740) is a Condo property that was sold at $4,600 on August 22, 2026. Want to learn more about 1462 Chapin Street NW #8? Do you have questions about finding other real estate for sale or rent in Washington? You can browse all Washington rentals or contact a Coldwell Banker agent to request more information.