This is a carousel with tiles that activate property listing cards. Use the previous and next buttons to navigate.
1/1
$550,000
This is a carousel with tiles that activate property listing cards. Use the previous and next buttons to navigate.
1/1
Property Description
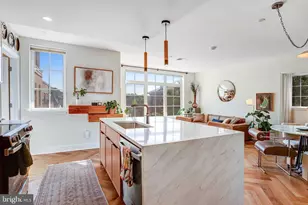
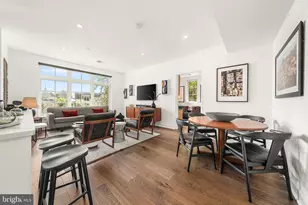
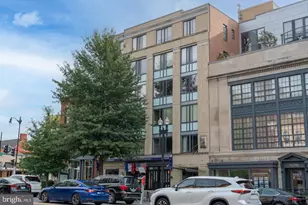
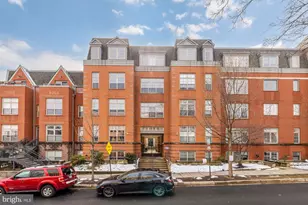
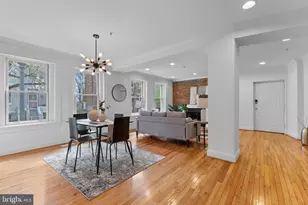
Welcome home to a condo that truly stands out. Perfectly positioned between LeDroit Park and Bloomingdale, this beautifully renovated 2-bedroom, 1.5-bath home pairs elevated finishes with thoughtful design, abundant natural light, and the everyday convenience of assigned underground parking. From the moment you step inside, the attention to detail is apparent. Oversized east-facing windows fill the home with natural light, while striking herringbone-patterned wood floors, installed in 2023, bring warmth and character throughout. At the center of the home is a beautifully redesigned kitchen, fully renovated in 2025 with finishes that feel a cut above. The oversized waterfall-edge island offers barstool seating, generous prep space, and cabinet storage on both sides, maximizing both style and functionality. Warm wood cabinetry, sleek finishes, and GE stainless steel appliances complete a space designed to look beautiful, work hard, and make entertaining easy. The spacious primary bedroom continues the home's bright, polished feel, with an additional closet system thoughtfully installed alongside the existing closet to nearly double the bedroom's storage capacity. The second bedroom offers plenty of flexibility for guests, a home office, or both, while a full bath and separate powder room add everyday convenience. Even the practical upgrades have been thoughtfully handled, including an Electrolux washer and dryer installed in 2024 and a new HVAC system installed in 2025. Parker Flats is a pet-friendly building with a secure entrance, elevator, fitness room, common courtyard, bike storage, and one assigned underground parking space. Step outside and you're a short walk from LeDroit Dog Park, Crispus Attucks Park, The Red Hen and other neighborhood coffee shops and restaurants, and the Shaw-Howard University Metro.
Full Property Details
Full Property Details for 150 V St NW #V305
General
- Sold For: $550,000
- HOA FEE: $657/month
- Taxes: $4,316 (2026)
- Status: Closed
- Type: Condo
- Source: BrightMLSMidAtlantic
- MLS ID: DCDC2280228
- Added to Site: 47 day(s) ago
Interior
- Interior Features: Combination Dining/Living, Combination Kitchen/Dining, Combination Kitchen/Living, Floor Plan - Open, Kitchen - Galley, Kitchen - Island, Recessed Lighting, Upgraded Countertops, Window Treatments, Wood Floors
- Appliances: Stove, Microwave, Refrigerator, Icemaker, Dishwasher, Disposal, Washer, Dryer
Rooms
Bathrooms
- Total Bathrooms: 2
- Full Bathrooms: 1
- Half Bathrooms: 1
- Main Floor Baths: 2
- Main - Full Baths: 1
- Main - 1/2 Baths: 1
Bedrooms
- Total Bedrooms: 2
- Bedrooms Main & Up: 2
Other Rooms
- Laundry: Dryer In Unit, Washer In Unit
Additional Information
- Shared Amenities: Common Grounds, Security, Picnic Area, Exercise Room, Elevator
Parking
- Garage: Yes
- Garage Spaces: 1
- Assigned Spaces: 1
- Total Spaces: 1
- Parking Features: Secure Parking, Private, Assigned
- Parking Type: Parking Garage
- Garage Description: Garage Door Opener
Location
- County: WASHINGTON
- Subdivision: LEDROIT PARK
- Building Name: LEDROIT PARK
- Cross Streets: 2nd St NW
- Driving Directions: Turn onto 2nd Street NW from Rhode Island Ave NW. Turn onto V Street NW from 2nd Street NW.
- City Limits: Yes
School Information
- School District: District Of Columbia Public Schools
- High School: Dunbar Senior
Community
- Assoc. Fees Include: Water, Ext Bldg Maint, Common Area Maintenance, Sewer, Parking Fee
- Pets Allowed: Yes
- Pets: Number Limit, Size/Weight Restriction
Heating & Cooling
- Cooling Type: Heat Pump(s)
- Cooling Fuel: Electric
- Heating Type: Heat Pump(s)
- Heating Fuel: Electric
- Water Heater: Electric
Utilities
- Sewer: Public Sewer
- Water: Public
Structural Information
- Architectural Style: Traditional
- Structure Type: Garden 1 - 4 Floors
- Construction: Brick
- Entry Floor Number: 3
- Stories Description: Main
- Square Feet: 843
- Sq. Ft. Source: Assessor
- Living Area: 843 Sq. Ft.
- Finished Above Grnd: 843 Sq. Ft.
- Year Built: 2006
- Year Built Source: Assessor
Lot Features
- Zoning: R
Financial Considerations
- Price Per Sq. Ft.: $652.43
- Condo Fee: $657
- Condo Fee Freq: Monthly
- Assessment Year: 2026
- City/TownTax: $4,316
- City/TownTax Freq: Annually
- County Tax Freq: Annually
- Tax w/Assessment: $481,690
- Tax Amount: $4,316
- Tax Year: 2026
- Terms: Standard Sale
- Tax Total Finished Sq. Ft.: 843
Disclosures and Reports
- Ownership: Condominium
- Condo: Yes
- Lot Number: 2031
Listed by Samson Properties, Samuel Chase Medvene and Century 21 Redwood Realty, Matthew Frederick Crehan
Sold by Compass, Rebecca Weiner

Get Pre-Approved Today
Schools
Schools serving 150 V St NW #V305
School District:District of Columbia Public Schools
| Name | Grades | Distance |
|---|---|---|
Langley Elementary School 101 T Street Northeast, Washington, DC 20002 | K-5 | 0.5 mi |
Mckinley Middle School, Washington, DC 151 T Street Northeast, Washington, DC 20002 | 6-8 | 0.5 mi |
Dunbar High School 101 N Street Northwest, Washington, DC 20001 | 9-12 | 0.7 mi |
Disclaimer:
School attendance boundaries provided by ATTOM Data Solutions and are for reference only. Contact the school directly to verify enrollment eligibility.
Price & Sales History for 150 V St NW #V305
Date
Details
Price
Change
Source
9/30/2026
Sold
$550,000
—
MLS
8/28/2026
Listed
$550,000
—
MLS
Disclaimer: Historical sales information is derived from public records provided by the county offices. Information is not guaranteed and should be independently verified.
150 V Street NW #V305, Washington, DC 20001 (MLS# DCDC2280228) is a Condo property that was sold at $550,000 on September 30, 2026. Want to learn more about 150 V Street NW #V305? Do you have questions about finding other Condo real estate for sale in Washington? You can browse all Washington real estate or contact a Coldwell Banker agent to request more information.