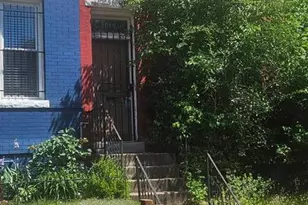
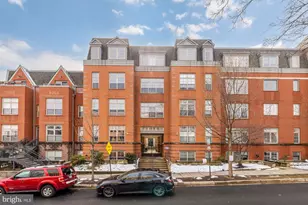
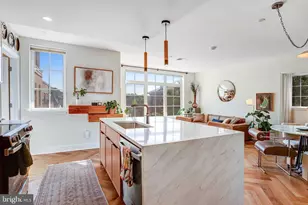
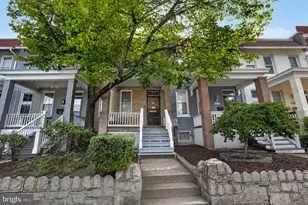
Full Property Details for 424 Oakdale Pl NW
General
- Sold For: $550,000
- Taxes: $5,178 (2025)
- Status: Closed
- Type: Townhouse
- Source: BrightMLSMidAtlantic
- MLS ID: DCDC2279584
- Added to Site: 49 day(s) ago
Interior
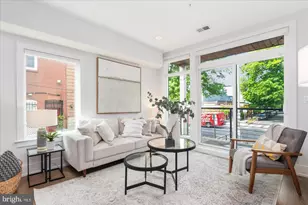
- Interior Features: Ceiling Fan(s), Kitchen - Gourmet, Bathroom - Soaking Tub, Bathroom - Walk-In Shower, Bathroom - Tub Shower, Breakfast Area, Built-Ins, Combination Dining/Living, Combination Kitchen/Dining, Combination Kitchen/Living, Dining Area, Family Room Off Kitchen, Floor Plan - Open, Floor Plan - Traditional, Formal/Separate Dining Room, Kitchen - Eat-In, Kitchen - Galley, Pantry, Primary Bath(s), Recessed Lighting, Upgraded Countertops, Walk-in Closet(s), Wood Floors
- Appliances: Dishwasher, Disposal, Dryer - Front Loading, Icemaker, Oven/Range - Gas, Refrigerator, Stainless Steel Appliances, Stove, Washer - Front Loading, Washer/Dryer Stacked, Water Heater, Built-In Microwave, Dryer, Microwave, Oven - Single, Washer
- Flooring: Hardwood, Ceramic Tile
Rooms
- Total Bathrooms: 2
- Full Bathrooms: 1
- Half Bathrooms: 1
- Upper Floor Baths: 1
- Upper - Full Baths: 1
- Main Floor Baths: 1
- Main - 1/2 Baths: 1
- Total Bedrooms: 2
- Bedrooms Upper: 2
- Laundry: Dryer In Unit, Washer In Unit, Has Laundry, Upper Floor
Additional Information
- Security/Safety: Main Entrance Lock
Exterior
- Exterior Features: Awning(s), Bump-outs, Extensive Hardscape, Exterior Lighting, Sidewalks, Secure Storage, Street Lights
- Porch/Patio/Deck: Patio(s), Porch(es)
Parking
- Parking Features: Free, Public
- Parking Type: On Street
Location
- County: WASHINGTON
- Subdivision: LEDROIT PARK
- Driving Directions: Please refer to google maps
- City Limits: Yes
School Information
- School District: District Of Columbia Public Schools
Heating & Cooling
- Central air: Yes
- Cooling Type: Central A/C
- Cooling Fuel: Electric
- Heating Type: Forced Air
- Heating Fuel: Natural Gas
- Water Heater: Natural Gas
Utilities
- Sewer: Public Sewer
- Water: Public
Structural Information
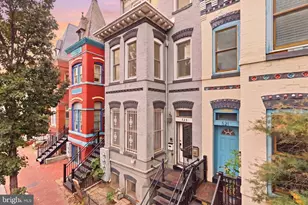
- Architectural Style: Federal
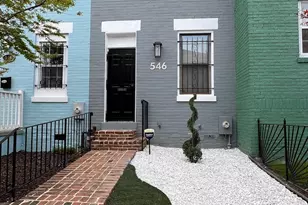
- Structure Type: Interior Row/Townhouse
- Construction: Brick
- Foundation: Slab
- Stories Description: Main, Upper 1
- Square Feet: 1,044
- Sq. Ft. Source: Estimated
- Living Area: 1,044 Sq. Ft.
- Finished Above Grnd: 1,044 Sq. Ft.
- Year Built: 1912
- Year Built Source: Estimated
- Property Condition: Excellent
Lot Features
- Lot Size (Acres): 0.02
- Lot Size (Sq. Ft.): 720
- Lot Size Source: Estimated
- Zoning: RF-1
- Fencing (Description): Fully
Financial Considerations
- Price Per Sq. Ft.: $550.67
- For Lease: Yes
- City/TownTax: $5,178
- City/TownTax Freq: Annually
- County Tax Freq: Annually
- Tax w/Assessment: $583,450
- Tax Amount: $5,178
- Tax Year: 2025
- Terms: Standard Sale
Disclosures and Reports
- Ownership: Fee Simple
- Lot Number: 72
Listed by Compass, Mikel Iraola
Sold by Compass, Taylor S Carney