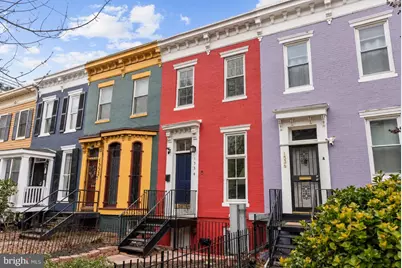
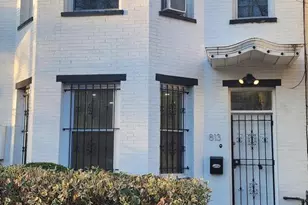
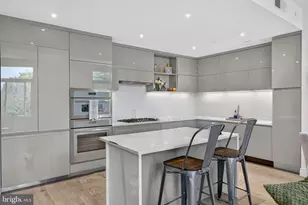
Full Property Details for 1534 8th St NW #B
General
- Rent: $4,250
- Status: Closed
- Type: Townhouse
- Source: BrightMLSMidAtlantic
- MLS ID: DCDC2274420
- Added to Site: 83 day(s) ago
Rental Information
- Max. Lease (Mths): 24
- Min. Lease (Mths): 12
- Rent Includes: Sewer, Trash Removal
Interior
- Number of Rooms: 6
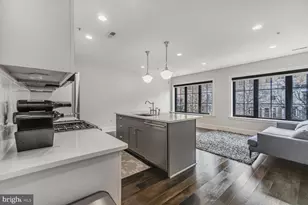
- Interior Features: Bathroom - Tub Shower, Wood Floors, Combination Kitchen/Living, Floor Plan - Open, Recessed Lighting, Upgraded Countertops, Bathroom - Walk-In Shower, Dining Area, Entry Level Bedroom, Kitchen - Gourmet
- Appliances: Microwave, Oven/Range - Gas, Refrigerator, Stainless Steel Appliances, Dishwasher, Dryer, Washer
Rooms
- Total Bathrooms: 2
- Full Bathrooms: 2
- Main Floor Baths: 1
- Main - Full Baths: 1
- Lower Floor Baths: 1
- Lower - Full Baths: 1
- Total Bedrooms: 3
- Bedrooms Lower: 1
- Bedrooms Main & Up: 2
- Laundry: Dryer In Unit, Has Laundry, Washer In Unit, Lower Floor
Exterior
- Porch/Patio/Deck: Deck(s), Patio(s)
Parking
Location
- County: WASHINGTON
- Subdivision: SHAW
- Cross Streets: Q
- Driving Directions: From Rhode Island Avenue NW, travel south on 8th Street NW. The property is on the west side of 8th Street between P Street NW and Q Street NW.
- Location Details: Downtown
- City Limits: Yes
School Information
- School District: District Of Columbia Public Schools
Community
- Pets Allowed: Yes
- Pets: Case by Case Basis, Pet Addendum/Deposit
Heating & Cooling
- Central air: Yes
- Cooling Type: Central A/C
- Cooling Fuel: Electric
- Heating Type: Forced Air
- Heating Fuel: Natural Gas
- Water Heater: Natural Gas
Utilities
- Sewer: Public Sewer
- Water: Public
- Utility Description: Natural Gas Available
Structural Information
- Architectural Style: Colonial, Federal
- Structure Type: Interior Row/Townhouse
- Construction: Brick
- Basement: Yes
- Basement Entrance: Yes
- Basement Desc.: Connecting Stairway, Front Entrance, Full, Fully Finished, Heated, Outside Entrance, Sump Pump, Walkout Stairs, Windows
- Foundation: Brick/Mortar, Concrete Perimeter
- Stories/Levels: 3
- Stories Description: Lower 1, Main
- Square Feet: 1,334
- Sq. Ft. Source: Estimated
- Living Area: 1,334 Sq. Ft.
- Finished Above Grnd: 522 Sq. Ft.
- Finished Below Grnd: 812 Sq. Ft.
- Year Built: 1900
- Year Built Source: Estimated
Unit Information
- Bathrooms-Lower: 1
- Bedrooms-Lower: 1
Lot Features
- Property View: City
- Lot Size (Acres): 0.03
- Lot Size (Sq. Ft.): 1,309
- Lot Size Source: Estimated
- Zoning: RESIDENTIAL
Financial Considerations
- Price Per Sq. Ft.: $8.14
- Security Deposit: $4,250
- Tax w/Assessment: $1,317,950
- Owner Pays: Sewer, Trash Collection
- Tenant Pays: Cable TV, Electricity, Gas, Internet, Water
- Tax Total Finished Sq. Ft.: 2354
Disclosures and Reports
- Ownership: Other
- Inclusions: None
Listed and Sold by Fairfax Realty, Jorge Andres Perez