This is a carousel with tiles that activate property listing cards. Use the previous and next buttons to navigate.
1/45
$1,049,000
This is a carousel with tiles that activate property listing cards. Use the previous and next buttons to navigate.
1/45
Property Description
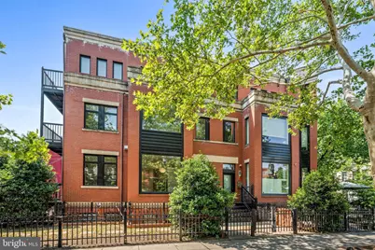
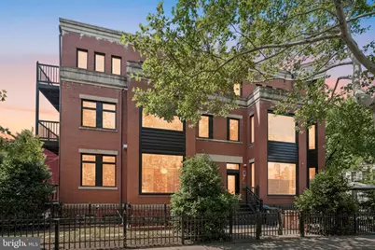
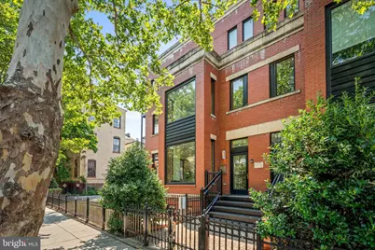
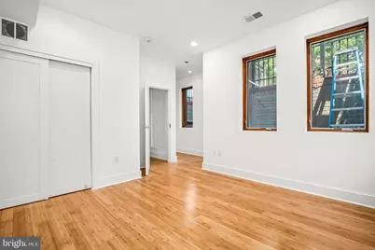
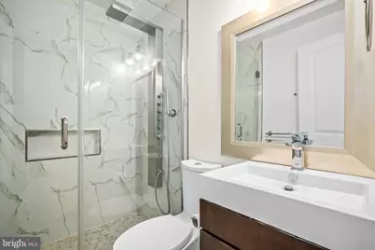
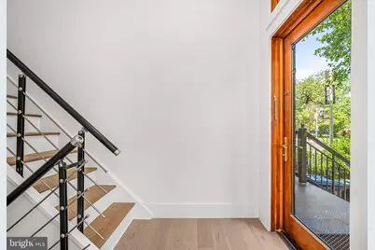
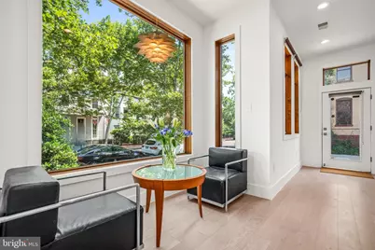
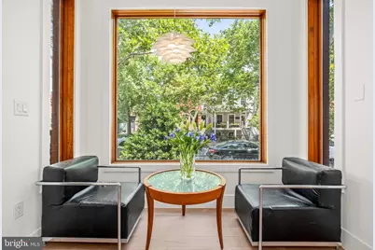
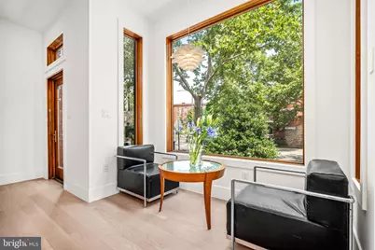
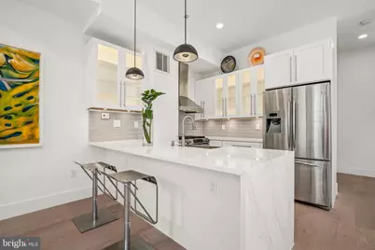
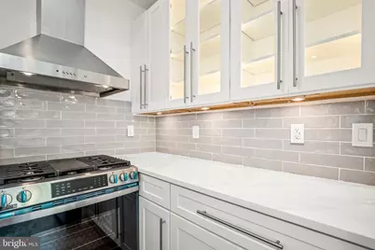
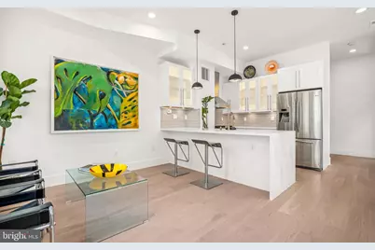
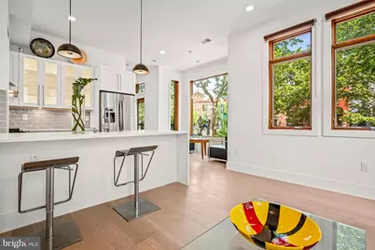
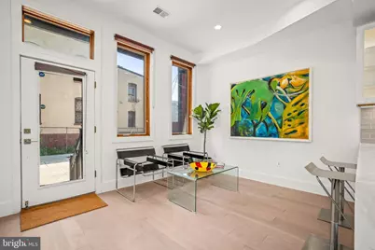
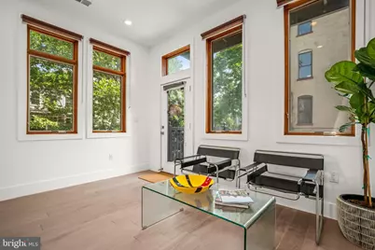
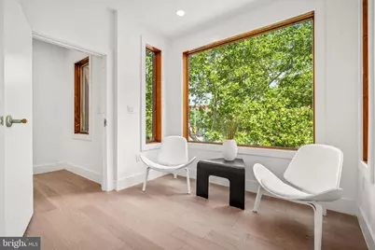
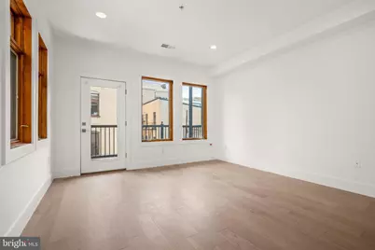
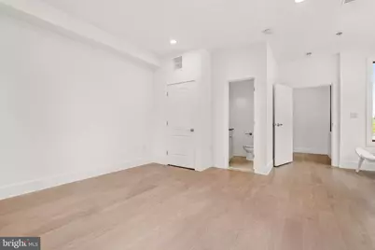
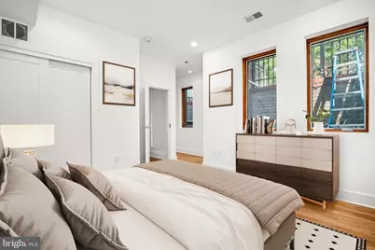
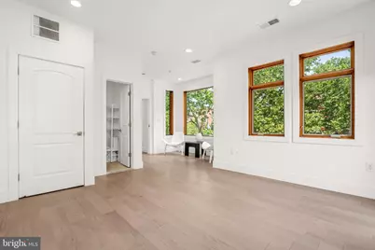
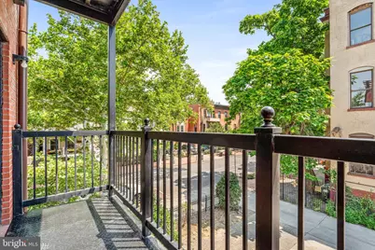
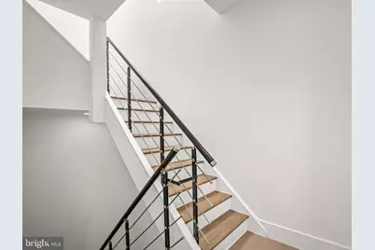
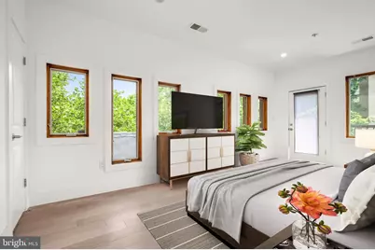
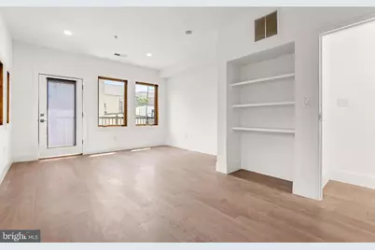
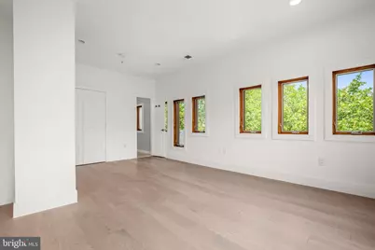
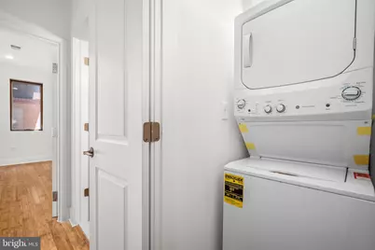
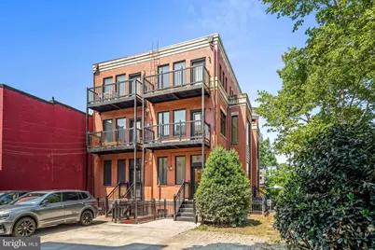
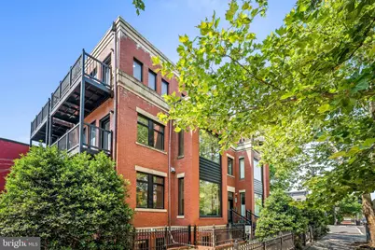
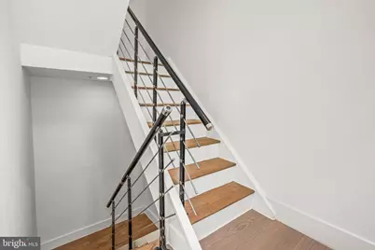
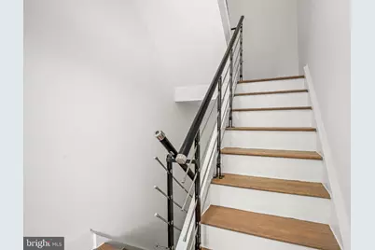
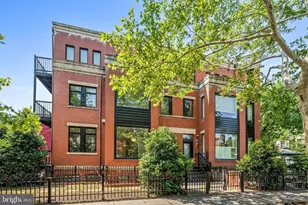
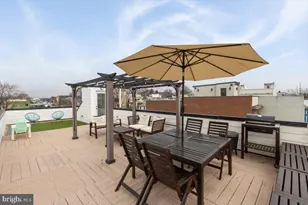
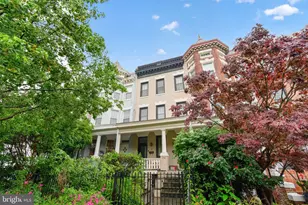
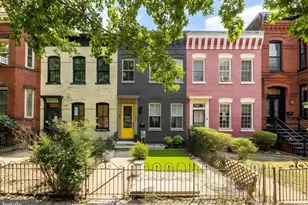
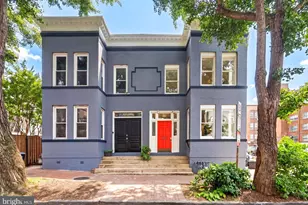
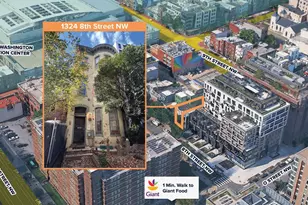
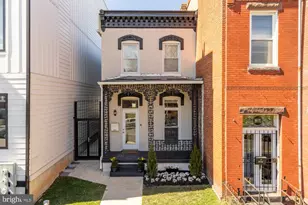
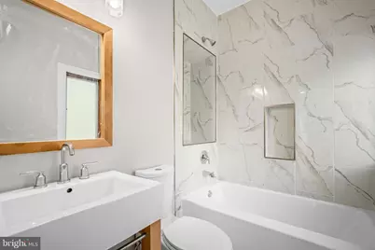
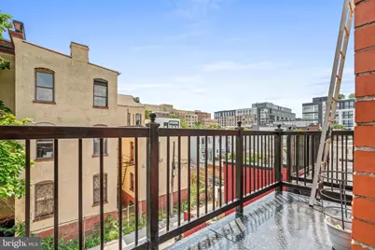
RARE SHAW END-UNIT TOWNHOUSE WITH 2 PARKING SPACES! Built as new construction in 2009, this beautiful end-unit townhouse offers 3 bedrooms, 3 full bathrooms, 2 parking spaces, and over 1,800 square feet of stylish, modern living space. Filled with natural light, the home features large, sleek windows, ample recessed lighting, and an open, airy floor plan throughout. The stunning kitchen is a true centerpiece, showcasing quartz countertops, a dramatic waterfall island, attractive cabinetry, a designer tile backsplash, and stainless steel appliances-perfect for both everyday living and entertaining. Upstairs, you'll find two generously sized bedrooms, each featuring a modern en-suite bathroom, spacious closets with built-in shelving, and direct access to a private balcony, creating a comfortable and inviting retreat. Additional highlights include the desirable end-unit location, which provides added privacy and extra natural light, along with two parking spaces-a rare and valuable amenity in the city. This beautifully appointed home combines contemporary design, comfort, and convenience in one exceptional package. Located in the heart of vibrant Shaw, this exceptional residence is surrounded by acclaimed restaurants, charming cafés, boutique fitness studios, shops, and everyday conveniences. Just moments away, the iconic U Street Corridor extends the neighborhood's energy with its historic music venues, renowned restaurants, and lively nightlife. Commuting is effortless with the Shaw-Howard University Metro Station approximately three blocks away, providing convenient access throughout the city. Multiple transit options, bike-friendly routes, and nearby amenities further enhance the appeal of this premier location. Offering a rare combination of sophisticated living, modern design, 2 parking spaces, and an unbeatable location, this home presents a unique opportunity to experience the best of city living in one of Washington, DC's most vibrant neighborhoods. Square footage is seller estimated. The Metro is just two blocks away, and a large supermarket is within close proximity.
Full Property Details
Full Property Details for 1555 9th St NW #A
General
- Price: $1,049,000
- HOA FEE: $310/month
- Taxes: $8,654 (2025)
- Status: Active
- Type: Townhouse
- Source: BrightMLSMidAtlantic
- MLS ID: DCDC2267082
- Updated: 9/23/2026
- Added to Site: 104 day(s) ago
Rooms
Bathrooms
- Total Bathrooms: 3
- Full Bathrooms: 3
- Upper 2 - Full Baths: 1
- Upper Floor Baths: 2
- Upper - Full Baths: 2
- Lower Floor Baths: 1
- Lower - Full Baths: 1
Bedrooms
- Total Bedrooms: 3
- Bedrooms Upper: 2
- Bedrooms Lower: 1
- Bedrooms-Up2: 1
Additional Information
- Shared Amenities: None
Parking
- Total Spaces: 2
- Parking Type: Driveway
Location
- County: WASHINGTON
- Subdivision: OLD CITY #2
- Building Name: Old City 2
- Driving Directions: Stay on I-395 N toward Washington. Take the exit for US-1 N / 14th Street. Continue north on 14th Street NW. Turn right onto Rhode Island Avenue NW. Turn left onto 9th Street NW. Continue for about 0.5 miles. 1555 9th St NW will be on your left, near the intersection of 9th Street NW and P Street NW in the Shaw neighborhood.
- City Limits: Yes
School Information
- School District: District Of Columbia Public Schools
Community
- Assoc. Fees Include: Snow Removal, Common Area Maintenance, Trash
- Pets Allowed: Yes
- Pets: No Pet Restrictions
Heating & Cooling
- Central air: Yes
- Cooling Type: Central A/C
- Cooling Fuel: Electric
- Heating Type: Heat Pump(s)
- Heating Fuel: Natural Gas
- Water Heater: Natural Gas
Utilities
- Sewer: Public Sewer
- Water: Public
Structural Information
- Architectural Style: Contemporary
- Structure Type: End of Row/Townhouse
- Construction: Combination, Brick
- Basement: Yes
- Basement Desc.: Fully Finished, Walkout Stairs
- Foundation: Concrete Perimeter, Other
- Entry Floor Number: 1
- Stories Description: Lower 1, Main, Upper 1, Upper 2
- Square Feet: 1,872
- Sq. Ft. Source: Estimated
- Living Area: 1,872 Sq. Ft.
- Finished Above Grnd: 1,872 Sq. Ft.
- Year Built: 2009
- Year Built Source: Assessor
Unit Information
Unit 1
- Bathrooms-Lower: 1
- Bedrooms-Lower: 1
Lot Features
- Zoning: SEE ZONING MAP
Financial Considerations
- Price Per Sq. Ft.: $560.36
- Condo Fee: $310
- Condo Fee Freq: Monthly
- Assessment Year: 2025
- City/TownTax: $8,654
- City/TownTax Freq: Annually
- County Tax Freq: Annually
- Tax w/Assessment: $1,051,390
- Tax Amount: $8,654
- Tax Year: 2025
- Tax Total Finished Sq. Ft.: 1599
Disclosures and Reports
- Ownership: Condominium
- Condo: Yes
- Lot Number: 2021
Listed by Redfin Corp, Chelsea Lanise Traylor

Get Pre-Approved Today
Schools
Schools serving 1555 9th St NW #A
School District:District of Columbia Public Schools
| Name | Grades | Distance |
|---|---|---|
Seaton Elementary School 1503 10th Street Northwest, Washington, DC 20001 | K-5 | 0.1 mi |
School Without Walls @ Francis-Stevens 800 Euclid Street Northwest, Washington, DC 20001 | K-8 | 0.9 mi |
Cardozo Education Campus 1200 Clifton Street Northwest, Washington, DC 20009 | 9-12 | 0.8 mi |
Disclaimer:
School attendance boundaries provided by ATTOM Data Solutions and are for reference only. Contact the school directly to verify enrollment eligibility.
Price & Sales History for 1555 9th St NW #A
Date
Details
Price
Change
Source
9/02/2026
Price Reduced
$1,049,000
-2.78%
MLS
7/26/2026
Price Reduced
$1,079,000
-5.76%
MLS
7/12/2026
Price Reduced
$1,145,000
-4.18%
MLS
6/12/2026
Listed
$1,195,000
—
MLS
Disclaimer: Historical sales information is derived from public records provided by the county offices. Information is not guaranteed and should be independently verified.
Tax History
Tax History for 1555 9th St NW #A
Year
Property Taxes
Change
Tax Assessment
Change
2025
$8,094
6%
$1,057,740
6%
2024
$7,602
—
$996,550
—
2023
$7,617
2%
$996,550
3%
2022
$7,450
—
$968,910
—
2021
$7,474
—
$968,910
2%
2020
$7,437
2816%
$950,600
100%
2019
$255
—
—
Disclaimer: Historical tax information is derived from public records provided by the county offices. Information is not guaranteed and should be independently verified.
Estimate the Cost
Estimate the Cost for 1555 9th St NW #A
1555 9th Street NW #A, Washington, DC 20001 (MLS# DCDC2267082) is a Townhouse property with 3 bedrooms and 3 full bathrooms. 1555 9th Street NW #A is currently listed for $1,049,000 and was received on June 12, 2026. Want to learn more about 1555 9th Street NW #A? Do you have questions about finding other Townhouse real estate for sale in Washington? You can browse all Washington real estate or contact a Coldwell Banker agent to request more information.