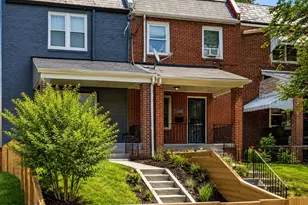
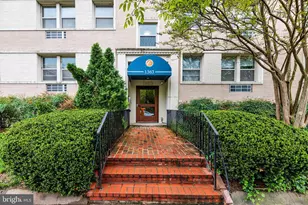
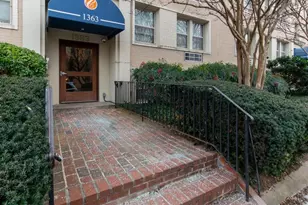
This is a carousel with tiles that activate property listing cards. Use the previous and next buttons to navigate.
1/1
$1,950
This is a carousel with tiles that activate property listing cards. Use the previous and next buttons to navigate.
1/1
Property Description
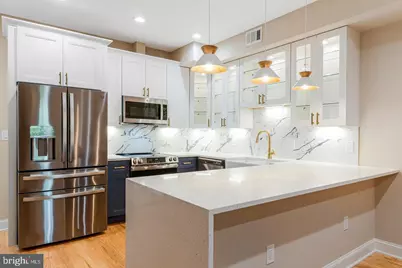
Stunning Designer Renovation | Chef's Kitchen | In-Unit Washer/Dryer | Sun-Filled Rooms Beautifully renovated 2 Bedroom one bath apartment featuring a thoughtfully designed open-concept layout and high-end finishes throughout. The stunning chef's kitchen is the centerpiece of the home, showcasing custom cabinetry with glass-front accents, elegant quartz countertops, designer marble-style backsplash, and a large breakfast bar perfect for entertaining. Stainless steel appliances, stylish pendant lighting, and brushed gold fixtures add a sophisticated modern touch. The kitchen also offers the rare convenience of an in-unit all in one washer/dryer, seamlessly integrated for everyday ease. Rich hardwood floors flow throughout the living and bedroom areas, complementing the abundance of natural light from oversized windows. Both bedrooms are generously sized and feature new energy-efficient windows that fill the rooms with sunlight while offering peaceful views. The spa-inspired bathroom is a true showpiece, featuring striking designer tile, a glass-enclosed tub/shower, rainfall shower-head, and elegant gold fixtures that create a luxurious retreat. Additional highlights include built-in shelving in the main bedroom, recessed lighting throughout, and a beautifully modern aesthetic that blends style and comfort. The apartment comes with one parking space behind the building. This exceptional home is move-in ready with designer finishes in every detail.
Full Property Details
Full Property Details for 1609 17th St SE #202
General
- Rent: $1,950
- Status: Closed
- Type: Condo
- Source: BrightMLSMidAtlantic
- MLS ID: DCDC2266622
- Added to Site: 77 day(s) ago
Rental Information
- Max. Lease (Mths): 24
- Min. Lease (Mths): 12
- Rent Includes: Water
Interior
- Rooms/Areas: Primary Bedroom, Kitchen, Bedroom 1
- Interior Features: Combination Kitchen/Living, Crown Moldings, Upgraded Countertops, Wood Floors, Floor Plan - Open, Kitchen - Gourmet, Recessed Lighting
- Appliances: Dishwasher, Disposal, Exhaust Fan, Icemaker, Intercom, Microwave, Oven/Range - Electric, Range Hood, Refrigerator, Built-In Microwave, Stainless Steel Appliances, Washer - Front Loading, Dryer - Front Loading, Water Heater - Tankless
- Flooring: Hardwood
Rooms
Bathrooms
- Total Bathrooms: 1
- Full Bathrooms: 1
- Main Floor Baths: 1
- Main - Full Baths: 1
Bedrooms
- Total Bedrooms: 2
- Bedrooms Main & Up: 2
Other Rooms
- Laundry: Dryer In Unit, Washer In Unit
Additional Information
- Shared Amenities: Reserved/Assigned Parking
- Security/Safety: Intercom, Main Entrance Lock, Sprinkler System - Indoor
Parking
- Assigned Spaces: 1
- Parking Features: Assigned
- Parking Type: Other
Location
- County: WASHINGTON
- Subdivision: ANACOSTIA
- Building Name: THE CHELSEA AT ANACOSTIA
- Driving Directions: Use GPS
School Information
- School District: District Of Columbia Public Schools
- Elementary School: Ketcham
- Middle School: Kramer
- High School: Anacostia Senior
Community
- Assoc. Fees Include: Ext Bldg Maint, Lawn Care Front, Sewer, Trash, Water
Heating & Cooling
- Central air: Yes
- Cooling Type: Central A/C, Heat Pump(s)
- Cooling Fuel: Electric
- Heating Type: Forced Air, Heat Pump(s)
- Heating Fuel: Electric
- Water Heater: Electric
Utilities
- Sewer: Public Sewer
- Water: Public
Structural Information
- Architectural Style: Colonial
- Structure Type: Garden 1 - 4 Floors
- Construction: Brick, Combination
- Roof: Rubber
- Walls/Ceilings: Dry Wall
- Entry Floor Number: 2
- Stories Description: Main
- Square Feet: 718
- Sq. Ft. Source: Assessor
- Living Area: 718 Sq. Ft.
- Finished Above Grnd: 718 Sq. Ft.
- Year Built: 1930
- Year Built Source: Assessor
Lot Features
- Lot Size (Acres): 0.01
- Lot Size (Sq. Ft.): 501
- Lot Size Source: Assessor
- Zoning: R
Financial Considerations
- Price Per Sq. Ft.: $2.72
- Application Fee: $55
- Move In Fee: Yes
- Security Deposit: $1,950
- Tenant Pays: Electricity, Insurance, Internet, Light Bulbs/Filters/Fuses/Alarm Care
Disclosures and Reports
- Ownership: Other
- Condo: Yes
- Purchase Optional: Yes
Listed by Long & Foster Real Estate, Inc., Oyingtare A Youdeowei
Sold by Non Subscribing Office, NON MEMBER

Schools
Schools serving 1609 17th St SE #202
School District:District of Columbia Public Schools
| Name | Grades | Distance |
|---|---|---|
Ketcham Elementary School 1919 15th Street Southeast, Washington, DC 20020 | K-5 | 0.3 mi |
Kramer Middle School 1700 Q Street Southeast, Washington, DC 20020 | 6-8 | 0.1 mi |
Anacostia High School 1601 16th Street Southeast, Washington, DC 20020 | 9-12 | 0.1 mi |
Disclaimer:
School attendance boundaries provided by ATTOM Data Solutions and are for reference only. Contact the school directly to verify enrollment eligibility.
Price History for 1609 17th St SE #202
Date
Details
Price
Change
Source
7/31/2026
Sold
$1,950
—
MLS
6/04/2026
Listed
$1,950
—
MLS
Disclaimer: Historical sales information is derived from public records provided by the county offices. Information is not guaranteed and should be independently verified.
1609 17th Street SE #202, Washington, DC 20020 (MLS# DCDC2266622) is a Condo property that was sold at $1,950 on July 31, 2026. Want to learn more about 1609 17th Street SE #202? Do you have questions about finding other real estate for sale or rent in Washington? You can browse all Washington rentals or contact a Coldwell Banker agent to request more information.