This is a carousel with tiles that activate property listing cards. Use the previous and next buttons to navigate.
1/1
$3,999
This is a carousel with tiles that activate property listing cards. Use the previous and next buttons to navigate.
1/1
Property Description
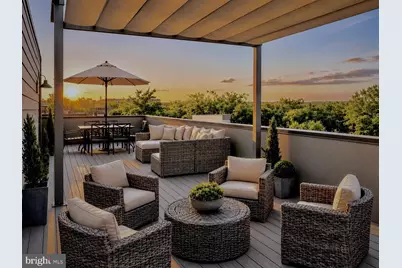
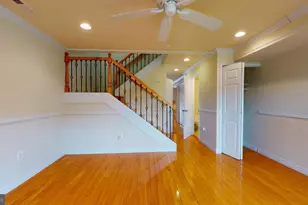
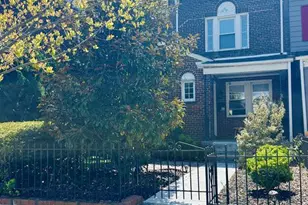
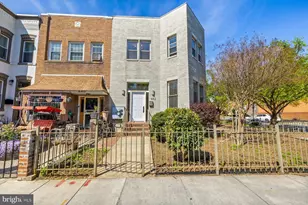
Beyond its private entry, the heart of the home is elevated above, pairing the independence of a row-home with the desirable scale and openness of a lofted penthouse. Rising from the entry, the main level unfolds into an expansive, floor through living space defined by volume, light, and effortless flow. Wide plank oak floors extend across the open footprint, with the kitchen centered naturally between the living and dining areas for ease of both everyday living and entertaining. Impressive windows frame the space, drawing natural light across the entire level, while southern exposure amplifies the warmth and brightness of the home throughout the day. The modern stair adds an architectural element, and a main level powder room completes the floor. Ascending from the main level, the upper level introduces a refined contrast, where the hallway functions as a gallery wall flanked by custom built ins at either end and finished in a stylish shade of green. Two well proportioned bedrooms sit at opposite ends of the hall, each with its own full en suite bath. Dual custom closets in the primary suite and a tucked away laundry closet round out the upper level, providing everyday ease. Crowning the residence, a private corner rooftop terrace spans nearly the entire footprint of the home, offering approximately 600 square feet of private outdoor living space with ample room for dining, lounging, and entertaining. One assigned off street parking space is included off the rear alley. Tucked away in Kingman Park, this residence offers close proximity to H Street's dining and nightlife, Lincoln Park's expansive and historic green space, the H Street streetcar, and Stadium Armory Metro. Moments away, a major transformation is underway at the RFK campus, anchored by the future home of the Washington Commanders, with the broader redevelopment expected to bring new parks, recreation space, retail, restaurants, entertainment, and neighborhood amenities to more than 180 acres along the waterfront. A rare offering that delivers what city living so rarely can: the privacy of a rowhome, the scale of a penthouse, turn key condition, assigned parking, and nearly 600 square feet of private rooftop living above it all.
Full Property Details
Full Property Details for 1612 Isherwood St NE #4
General
- Rent: $3,999
- Status: Closed
- Type: Condo
- Source: BrightMLSMidAtlantic
- MLS ID: DCDC2268246
- Added to Site: 59 day(s) ago
Rental Information
- Max. Lease (Mths): 24
- Min. Lease (Mths): 12
- Rent Includes: Parking, Sewer, Water, Trash Removal, Gas
Interior
- Interior Features: Bathroom - Soaking Tub, Bathroom - Walk-In Shower, Built-Ins, Combination Kitchen/Dining, Dining Area, Floor Plan - Open, Kitchen - Island, Primary Bath(s), Recessed Lighting, Upgraded Countertops, Window Treatments, Wood Floors
- Appliances: Built-In Microwave, Dishwasher, Disposal, Dryer - Front Loading, Oven/Range - Gas, Oven/Range - Electric, Refrigerator, Stainless Steel Appliances, Washer - Front Loading, Washer/Dryer Stacked, Water Heater
- Flooring: Engineered Wood, Hardwood, Stone
Rooms
Bathrooms
- Total Bathrooms: 3
- Full Bathrooms: 2
- Half Bathrooms: 1
- Upper Floor Baths: 2
- Upper - Full Baths: 2
- Main Floor Baths: 1
- Main - 1/2 Baths: 1
Bedrooms
- Total Bedrooms: 2
- Bedrooms Upper: 2
Other Rooms
- Laundry: Has Laundry, Dryer In Unit, Washer In Unit, Upper Floor
Exterior
- Exterior Features: Roof Deck
- Porch/Patio/Deck: Roof
Parking
- Assigned Spaces: 1
- Parking Features: Assigned, Parking Space Conveys, Surface
- Parking Type: Alley, Off Street
Location
- County: WASHINGTON
- Subdivision: KINGMAN PARK
- Cross Streets: 16th Street NE / Isherwood Street NE
- Driving Directions: The property is located in Kingman Park near 16th St NE and E St NE.
- Location Details: Downtown
School Information
- School District: District Of Columbia Public Schools
Community
- Pets Allowed: Yes
- Pets: Case by Case Basis, Number Limit, Pet Addendum/Depos
Heating & Cooling
- Central air: Yes
- Cooling Type: Central A/C, Heat Pump(s)
- Cooling Fuel: Electric
- Heating Type: Heat Pump(s), Forced Air
- Heating Fuel: Electric
- Water Heater: Electric
Utilities
- Sewer: Public Sewer
- Water: Public
Structural Information
- Architectural Style: Unit/Flat, Contemporary
- Structure Type: Garden 1 - 4 Floors
- Construction: Brick, Combination
- Entry Floor Number: 1
- Stories Description: Main, Upper 1
- Square Feet: 1,200
- Sq. Ft. Source: Estimated
- Living Area: 1,200 Sq. Ft.
- Finished Above Grnd: 1,200 Sq. Ft.
- Year Built: 1932
- Year Built Source: Estimated
- Property Condition: Excellent, Very Good
Unit Information
- Unit Floor in Bldg.: 2
Lot Features
- Property View: City
- Zoning: SEE TAX RECORD
Financial Considerations
- Price Per Sq. Ft.: $3.33
- Application Fee: $50
- Security Deposit: $3,999
- Owner Pays: Association Fees, Parking Fee, Reserves for Replacement, Sewer, Snow Removal, Water, Taxes - Real Estate
- Tenant Pays: Cable TV, Electricity, Heat, Insurance, Light Bulbs/Filters/Fuses/Alarm Care, Hot Water, Internet
Disclosures and Reports
- Ownership: Other
Listed by Washington Fine Properties, LLC, Cody J McBeth
Sold by Non Subscribing Office, Non Subscribing Member

Schools
Schools serving 1612 Isherwood St NE #4
School District:District of Columbia Public Schools
| Name | Grades | Distance |
|---|---|---|
Miner Elementary School 601 15th Street Northeast, Washington, DC 20002 | K-5 | 0.1 mi |
Eliot-Hine Middle School 1830 Constitution Avenue Northeast, Washington, DC 20002 | 6-8 | 0.2 mi |
Eastern High School 1700 East Capitol Street Southeast, Washington, DC 20003 | 9-12 | 0.4 mi |
Disclaimer:
School attendance boundaries provided by ATTOM Data Solutions and are for reference only. Contact the school directly to verify enrollment eligibility.
Price History for 1612 Isherwood St NE #4
Date
Details
Price
Change
Source
7/17/2026
Sold
$3,999
—
MLS
6/15/2026
Listed
$3,999
—
MLS
Disclaimer: Historical sales information is derived from public records provided by the county offices. Information is not guaranteed and should be independently verified.
1612 Isherwood Street NE #4, Washington, DC 20002 (MLS# DCDC2268246) is a Condo property that was sold at $3,999 on July 17, 2026. Want to learn more about 1612 Isherwood Street NE #4? Do you have questions about finding other real estate for sale or rent in Washington? You can browse all Washington rentals or contact a Coldwell Banker agent to request more information.