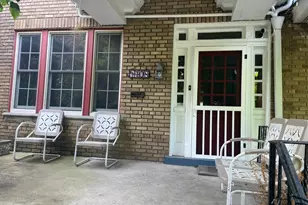
This is a carousel with tiles that activate property listing cards. Use the previous and next buttons to navigate.
1/39
$1,265,000
This is a carousel with tiles that activate property listing cards. Use the previous and next buttons to navigate.
1/39
Property Description
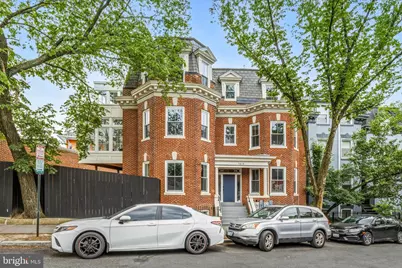
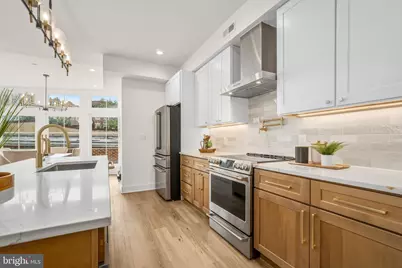
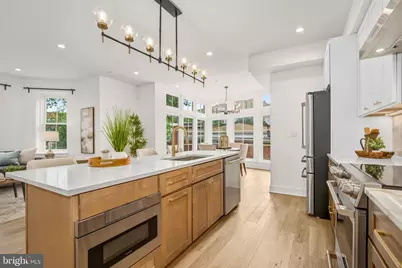
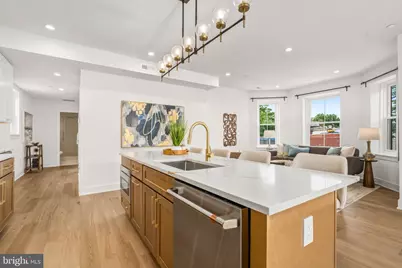
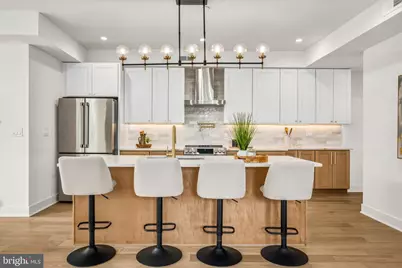
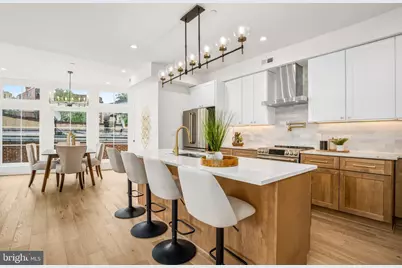
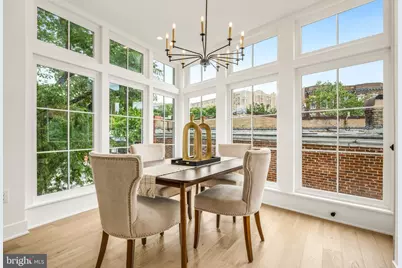
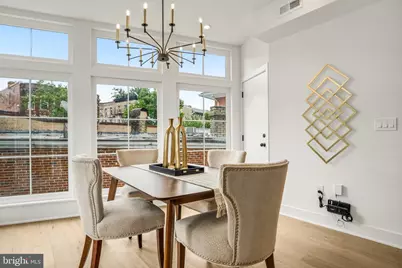
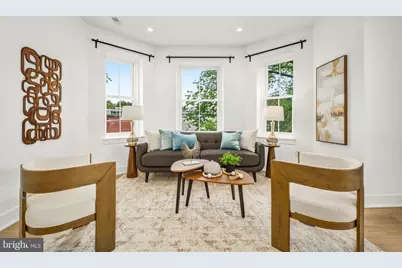
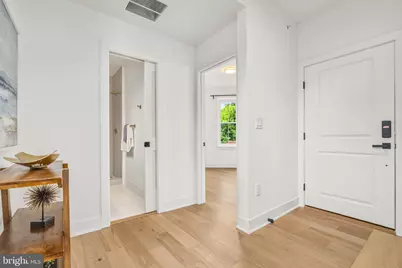
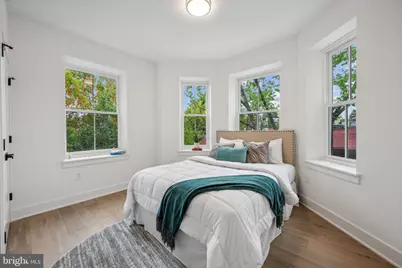
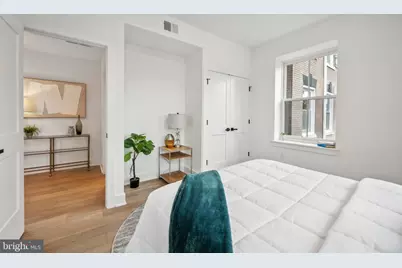
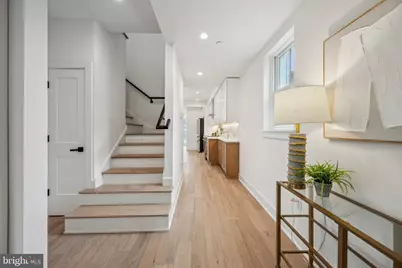
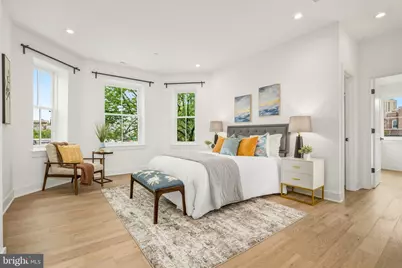
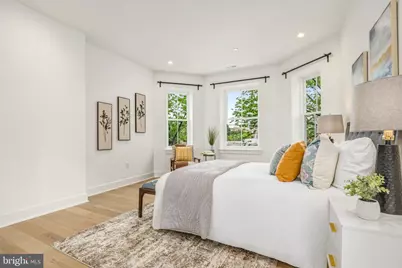
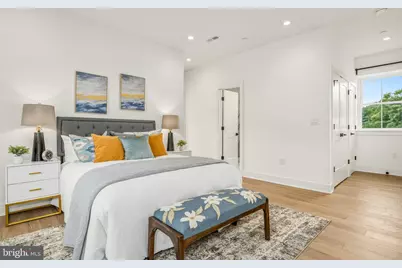
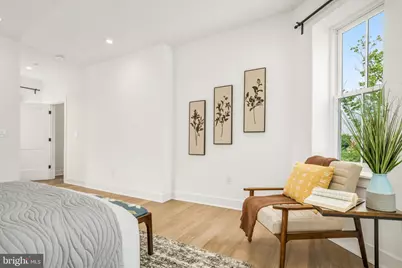
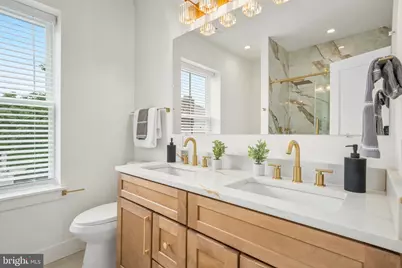
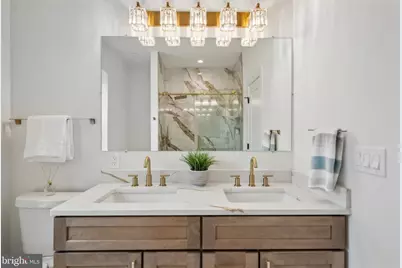
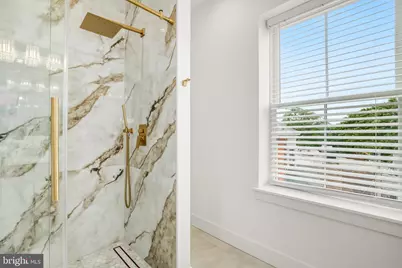
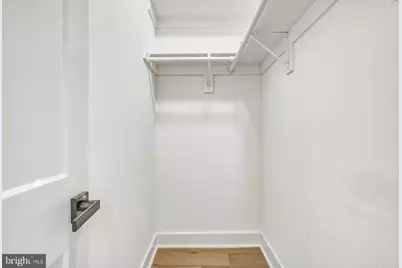
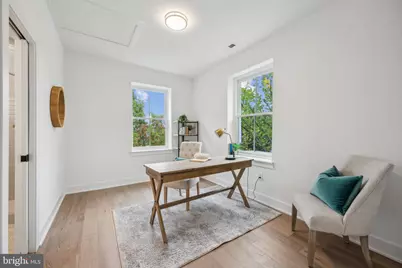
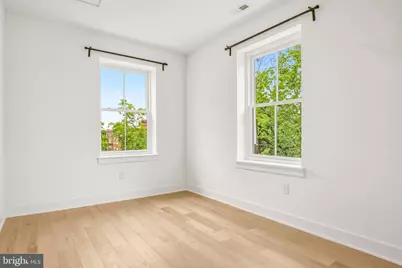
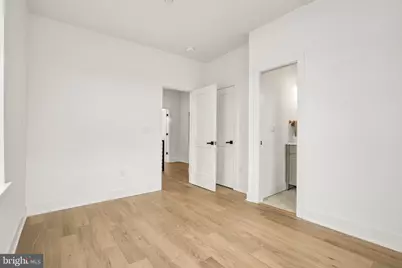
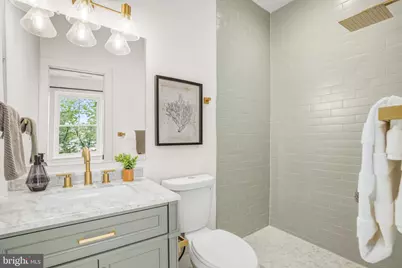
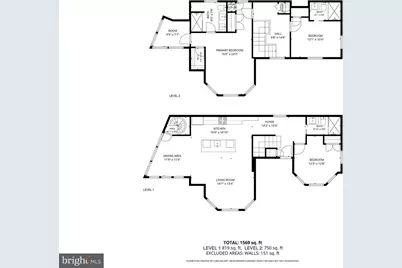
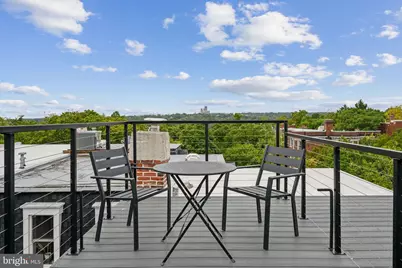
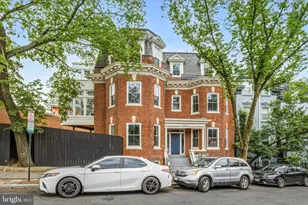
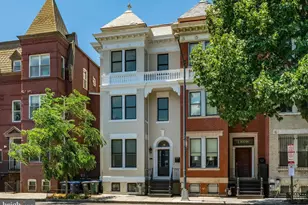
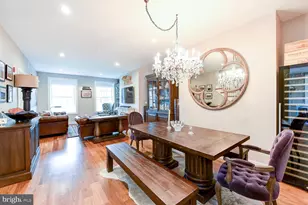
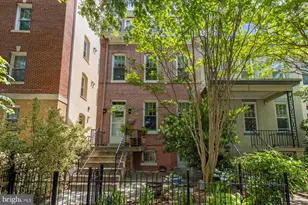
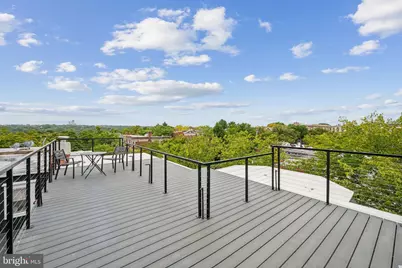
Rare in scale and exceptional in finish, this expansive upper-level residence offers three bedrooms, a den, and three full baths across two beautifully appointed floors. Wide-plank white oak floors, soaring light, and thoughtfully curated details strike the perfect balance between historic character and contemporary living. Paired with a stunning rooftop terrace with sweeping views and an off-street parking space, this home checks all the boxes. The main level opens into an airy, open-concept layout anchored by a chef's kitchen that truly earns the name - an oversized island, quartz countertops, induction range, vented hood, and pot-filler make it a home cook's dream. A window-wrapped dining room and sunlit living area flow effortlessly together, ideal for entertaining at any scale. A large bedroom and full bath round out this level. Upstairs, the primary suite offers a genuine retreat - generous enough for a king bed, a spa-inspired bath, and walk-in closets. A versatile den serves equally well as a home office or creative studio, while a private second bedroom suite with its own bath is perfect for guests or family. Laundry is conveniently located on this level. Step outside to the rooftop terrace with gorgeous views of Rock Creek Park and the National Cathedral - a rare urban luxury. With the National Zoo and park steps from your door, and Columbia Heights Metro just half a mile away, this is DC living at its most enviable. Best of all, the home sits right at the doorstep of downtown Mount Pleasant - one of DC's most beloved neighborhood strips. Acclaimed Elle, Martha Dear, and La Tejana are just steps away for dining, while Mount Desert Ice Cream and Each Peach Market make everyday errands a genuine pleasure.
Full Property Details
Full Property Details for 1614 Kilbourne Pl NW #2
General
- Price: $1,265,000
- HOA FEE: $422/month
- Taxes: $10,332 (2025)
- Status: Active
- Type: Condo
- Source: BrightMLSMidAtlantic
- MLS ID: DCDC2257884
- Updated: 7/17/2026
- Added to Site: 56 day(s) ago
Interior
- Rooms/Areas: Living Room, Dining Room, Primary Bedroom, Bedroom 3, Kitchen, Bedroom 1, Bathroom 1, Primary Bathroom
- Interior Features: Bathroom - Walk-In Shower, Combination Dining/Living, Entry Level Bedroom, Floor Plan - Open, Kitchen - Eat-In, Kitchen - Island, Upgraded Countertops, Wood Floors
- Appliances: Stainless Steel Appliances, Built-In Microwave, Dishwasher, Disposal, Oven/Range - Electric, Range Hood, Refrigerator, Washer/Dryer Stacked
- Flooring: Hardwood
Rooms
Bathrooms
- Total Bathrooms: 3
- Full Bathrooms: 3
- Upper Floor Baths: 2
- Upper - Full Baths: 2
- Main Floor Baths: 1
- Main - Full Baths: 1
Bedrooms
- Total Bedrooms: 3
- Bedrooms Upper: 2
- Bedrooms Main & Up: 1
Other Rooms
- Laundry: Washer In Unit, Dryer In Unit
Additional Information
- Shared Amenities: None
- Security/Safety: Main Entrance Lock
Exterior
- Exterior Features: Roof Deck, Sidewalks, Street Lights
- Porch/Patio/Deck: Roof
Parking
- Total Spaces: 1
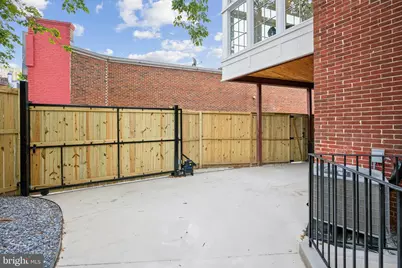
- Parking Type: Off Street
Location
- County: WASHINGTON
- Subdivision: MOUNT PLEASANT
- Building Name: MOUNT PLEASANT
- Cross Streets: Mount Pleasant Rd
- Driving Directions: Kilbourne Pl between Mt Pleasant and 17th St NW
- Historic District: Yes
- City Limits: Yes
School Information
- School District: District Of Columbia Public Schools
- Elementary School: Bancroft
- Middle School: Deal
- High School: Jackson-Reed
Community
- Assoc. Fees Include: Water, Sewer
- Pets Allowed: Yes
- Pets: No Pet Restrictions
Heating & Cooling
- Central air: Yes
- Cooling Type: Central A/C
- Cooling Fuel: Electric
- Heating Type: Forced Air
- Heating Fuel: Natural Gas, Electric
- Water Heater: Natural Gas, Electric
Utilities
- Sewer: Public Sewer
- Water: Public
Structural Information
- Architectural Style: Victorian
- Structure Type: Detached
- Construction: Brick, Combination
- Foundation: Slab
- Walls/Ceilings: High
- Entry Floor Number: 2
- Stories Description: Main, Upper 1
- Square Feet: 1,538
- Sq. Ft. Source: Assessor
- Living Area: 1,538 Sq. Ft.
- Finished Above Grnd: 1,538 Sq. Ft.
- Year Built: 1911
- Year Built Source: Assessor
- Property Condition: Excellent
Additional Structures
- Other Structures: None
Lot Features
- Zoning: RF-1
Financial Considerations
- Price Per Sq. Ft.: $822.5
- Condo Fee: $422
- Condo Fee Freq: Monthly
- Assessment Year: 2025
- City/TownTax: $10,332
- City/TownTax Freq: Annually
- County Tax Freq: Annually
- Tax w/Assessment: $1,215,530
- Tax Amount: $10,332
- Tax Year: 2025
- Tax Total Finished Sq. Ft.: 1538
Disclosures and Reports
- Ownership: Condominium
- Condo: Yes
- Lot Number: 2056
Listed by Compass, Amanda M Mills

Get Pre-Approved Today
Schools
Schools serving 1614 Kilbourne Pl NW #2
School District:District of Columbia Public Schools
| Name | Grades | Distance |
|---|---|---|
Bancroft Elementary School 1755 Newton Street Northwest, Washington, DC 20010 | K-5 | 0.3 mi |
Deal Middle School 3815 Fort Drive Northwest, Washington, DC 20016 | 6-8 | 2.5 mi |
Jackson-Reed High School 3950 Chesapeake Street Northwest, Washington, DC 20016 | 9-12 | 2.5 mi |
Disclaimer:
School attendance boundaries provided by ATTOM Data Solutions and are for reference only. Contact the school directly to verify enrollment eligibility.
Price & Sales History for 1614 Kilbourne Pl NW #2
Date
Details
Price
Change
Source
7/17/2026
Price Reduced
$1,265,000
-0.78%
MLS
6/10/2026
Listed
$1,275,000
—
MLS
Disclaimer: Historical sales information is derived from public records provided by the county offices. Information is not guaranteed and should be independently verified.
Tax History
Tax History for 1614 Kilbourne Pl NW #2
Year
Property Taxes
Change
Tax Assessment
Change
2025
$10,332
—
$1,215,530
—
Disclaimer: Historical tax information is derived from public records provided by the county offices. Information is not guaranteed and should be independently verified.
Estimate the Cost
Estimate the Cost for 1614 Kilbourne Pl NW #2
1614 Kilbourne Place NW #2, Washington, DC 20010 (MLS# DCDC2257884) is a Condo property with 3 bedrooms and 3 full bathrooms. 1614 Kilbourne Place NW #2 is currently listed for $1,265,000 and was received on June 10, 2026. Want to learn more about 1614 Kilbourne Place NW #2? Do you have questions about finding other Condo real estate for sale in Washington? You can browse all Washington real estate or contact a Coldwell Banker agent to request more information.