

This is a carousel with tiles that activate property listing cards. Use the previous and next buttons to navigate.
1/1
$660,000
This is a carousel with tiles that activate property listing cards. Use the previous and next buttons to navigate.
1/1
Property Description
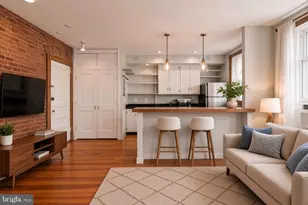
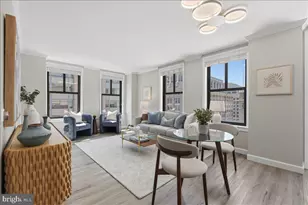
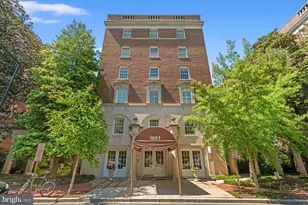
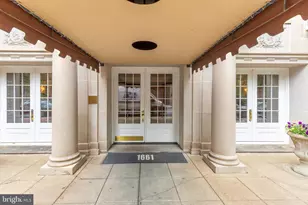
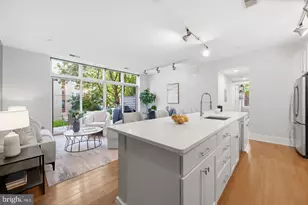
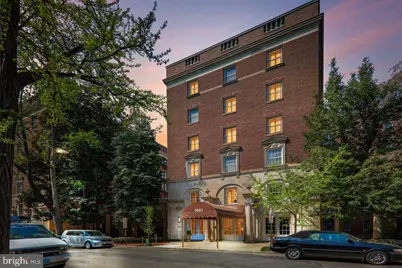
Introducing 1661 Crescent Place NW #502, ideally located in the vibrant Adams Morgan/Mount Pleasant corridor of Washington, DC. This elegant pre-war residence, circa 1927, offers over 1,400 square feet of beautifully proportioned living space, complete with city and tree-line views and an assigned off-street parking space. Originally constructed as one of DC's earliest cooperative buildings, this classic 2-bedroom, 1-bath home blends timeless architectural detail with thoughtful updates. The expansive layout features a gracious formal living room and a separate formal dining room, ideal for both everyday living and entertaining. Natural light fills the home through north- and east-facing windows, enhancing the warmth of the original hardwood floors. The impressive living room showcases panel wall molding, a gray marble hearth with black veining, and elegant brass sconces. The 17' x 14' dining room is framed with original millwork, accented by a contemporary chandelier and two east-facing windows. A swinging door leads to the galley kitchen, appointed with floor-to-ceiling cabinetry, an integrated stainless-steel sink with high-loop faucet and drainboards, a classic butler's pantry, and updated GE Café stainless steel appliances, including a built-in microwave and a double-door refrigerator with dual freezer drawers. The bedroom wing includes a spacious 14' x 14' secondary bedroom, a hall bath with original subway tile, and a generously sized 15' x 13' primary bedroom featuring dual exposures, extensive closet space, and built-in bookcases. Additional built-ins line the hallway, offering both charm and functionality. Building amenities include concierge service, guest suites (by reservation), a rooftop terrace with sweeping monument views, two elevators, laundry facilities and additional storage. With a Walk Score of 98, Transit Score of 100, and Bike Score of 92, this exceptional residence is moments from dining, shopping, parks, and Metro access.
Full Property Details
Full Property Details for 1661 Crescent Pl NW #502
General
- Sold For: $660,000
- HOA FEE: $2,652/month
- Taxes: $211,103 (2025)
- Status: Closed
- Type: Condo
- Source: BrightMLSMidAtlantic
- MLS ID: DCDC2254240
- Added to Site: 139 day(s) ago
Interior
- Rooms/Areas: Living Room, Dining Room, Bedroom 2, Kitchen, Bedroom 1, Storage Room, Bathroom 1
- Interior Features: Floor Plan - Open, Kitchen - Eat-In, Kitchen - Galley, Wood Floors
- Appliances: Built-In Microwave, Icemaker, Oven/Range - Gas
Rooms
Bathrooms
- Total Bathrooms: 1
- Full Bathrooms: 1
- Main Floor Baths: 1
- Main - Full Baths: 1
Bedrooms
- Total Bedrooms: 2
- Bedrooms Main & Up: 2
Other Rooms
- Laundry: Lower Floor, Main Floor
Additional Information
- Shared Amenities: Common Grounds, Concierge, Elevator, Extra Storage, Guest Suites, Laundry Facilities, Reserved/Assigned Parking, Security, Other
- Security/Safety: Doorman, Desk in Lobby, 24 hour security, Exterior Cameras, Intercom
Exterior
- Exterior Features: Exterior Lighting
Parking
- Garage: Yes
- Garage Spaces: 30
- Assigned Spaces: 1
- Total Spaces: 30
- Parking Features: Assigned, Asphalt Driveway, On-site - Rent
- Parking Type: Off Street, Parking Garage
- Garage Description: Covered Parking, Inside Access, Garage - Rear Entry
Location
- County: WASHINGTON
- Subdivision: ADAMS MORGAN
- Building Name: 1661 CRESCENT PLACE COOP
- Cross Streets: Belmont St NW & 17th ST NW &
- Driving Directions: From 16th Street NW, proceed west on Belmont Street NW. Continue straight as Belmont transitions into 17th Street NW. From there, make a right turn onto Crescent Place NW. 1661 Crescent Place NW will be located on the left-hand (north) side of this one-way street.
- Direction Faces: South
- Location Details: Urban
- City Limits: Yes
School Information
- School District: District Of Columbia Public Schools
Community
- Assoc. Fees Include: Air Conditioning, Ext Bldg Maint, Heat, Insurance, Laundry, Lawn Maintenance, Management, Parking Fee, Reserve Funds, Security Gate, Sewer, Snow Removal, Taxes, Water
- Pets Allowed: Yes
- Pets: Cats OK, Dogs OK, Number Limit, Size/Weight Restricti
Heating & Cooling
- Central air: Yes
- Cooling Type: Central A/C
- Cooling Fuel: Electric
- Heating Type: Central
- Heating Fuel: Natural Gas
- Water Heater: 60+ Gallon Tank, Natural Gas
Utilities
- Sewer: Public Sewer
- Water: Public
- Utility Description: Cable TV Available, Electric Available, Natural Gas Available, Phone Available, Sewer Available, Water Available
Structural Information
- Architectural Style: Georgian
- Structure Type: Mid-Rise 5 - 8 Floors
- Architect: Joseph Younger
- Builder: Monroe and Robert Warren
- Construction: Brick, Block
- Basement: Yes
- Basement Desc.: Daylight, Partial
- Roof: Other
- Common Walls: 2+ Common Walls
- Walls/Ceilings: 9'+ Ceilings, Dry Wall, Plaster Walls
- Windows: Double Hung, Screens
- Entry Floor Number: 5
- Elevator(s ): 2
- Stories/Levels: 7
- Stories Description: Main
- Square Feet: 1,400
- Sq. Ft. Source: Estimated
- Living Area: 1,400 Sq. Ft.
- Finished Above Grnd: 1,400 Sq. Ft.
- Year Built: 1927
- Year Built Source: Assessor
- Property Condition: Very Good
Unit Information
- Unit Floor in Bldg.: 1
Additional Structures
- Other Structures: Garage(s)
Lot Features
- Property View: City
- Street/Road Desc.: Paved, Black Top
- Zoning: RA-2
- Fencing (Description): Electric, Masonry/Stone
Financial Considerations
- Price Per Sq. Ft.: $499.29
- Condo Fee: $2,652
- Condo Fee Freq: Monthly
- Other Fee: $1,594
- Other Fee Freq.: Monthly
- Assessment Year: 2025
- City/TownTax: $211,103
- City/TownTax Freq: Annually
- County Tax Freq: Annually
- Tax w/Assessment: $31,615,320
- Tax Amount: $211,103
- Tax Year: 2025
- Terms: Standard Sale
Disclosures and Reports
- Ownership: Cooperative
- Condo: Yes
- Inclusions: Assigned Leased Parking
- Lot Number: 954
Get Pre-Approved Today
Schools
Schools serving 1661 Crescent Pl NW #502
School District:District of Columbia Public Schools
| Name | Grades | Distance |
|---|---|---|
Marie Reed Elementary School 2201 18th Street Northwest, Washington, DC 20009 | K-5 | 0.2 mi |
Cardozo Education Campus 1200 Clifton Street Northwest, Washington, DC 20009 | 9-12 | 0.5 mi |
Columbia Heights Education Campus 3101 16th Street Northwest, Washington, DC 20010 | 6-8 | 0.6 mi |
Disclaimer:
School attendance boundaries provided by ATTOM Data Solutions and are for reference only. Contact the school directly to verify enrollment eligibility.
Price & Sales History for 1661 Crescent Pl NW #502
Date
Details
Price
Change
Source
7/20/2026
Sold
$660,000
-5.58%
MLS
4/05/2026
Listed
$699,000
—
MLS
Disclaimer: Historical sales information is derived from public records provided by the county offices. Information is not guaranteed and should be independently verified.
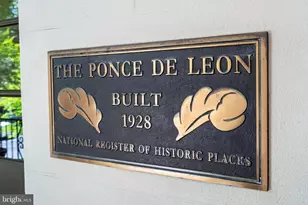
1661 Crescent Place NW #502, Washington, DC 20009 (MLS# DCDC2254240) is a Condo property that was sold at $660,000 on July 20, 2026. This property was listed by Damon Downing from our Global Luxury Georgetown Office.Want to learn more about 1661 Crescent Place NW #502? Do you have questions about finding other Condo real estate for sale in Washington? You can browse all Washington real estate or contact a Coldwell Banker agent to request more information.