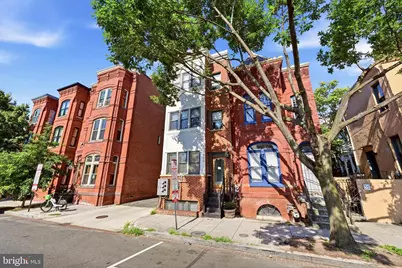
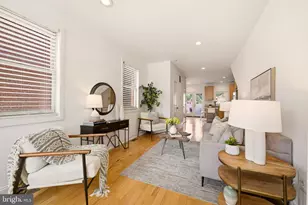
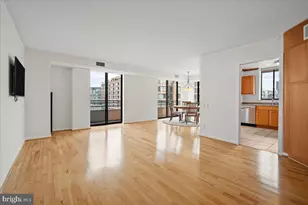
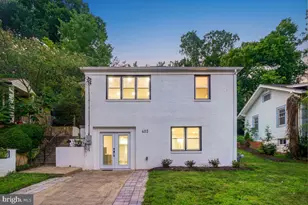
Full Property Details for 1718 9th St NW #1
General
- Price: $599,000
- HOA FEE: $222/month
- Taxes: $5,292 (2025)
- Status: Active
- Type: Condo
- Source: BrightMLSMidAtlantic
- MLS ID: DCDC2273438
- Updated: Today (7/15/2026)
- Added to Site: Today
Interior
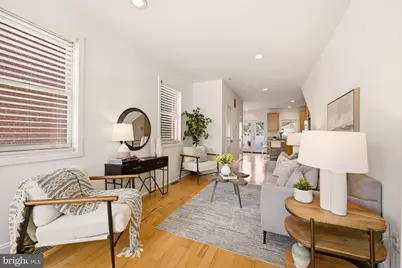
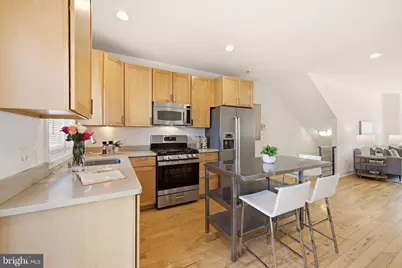
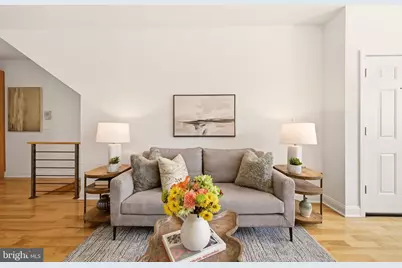
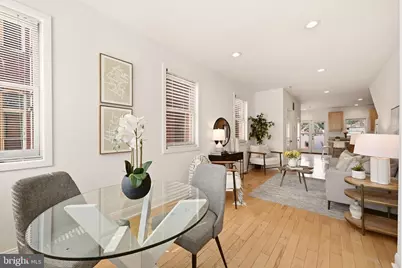
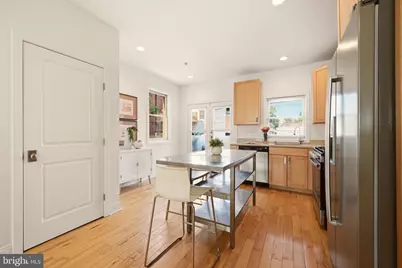
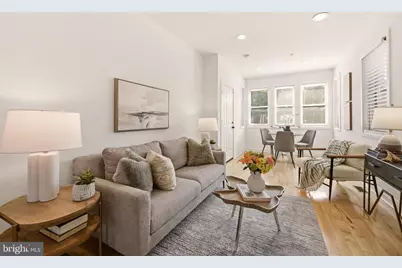
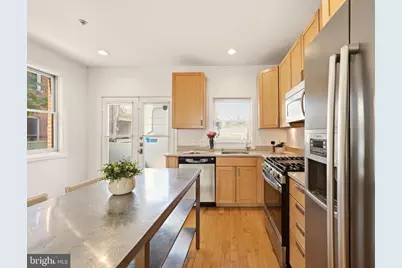
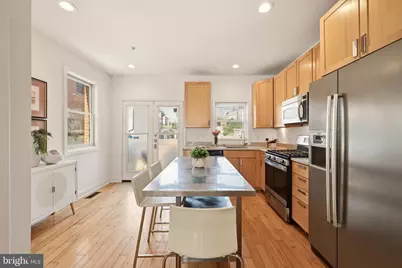
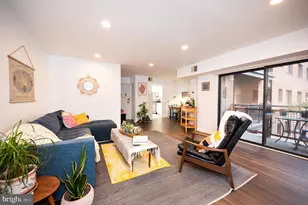
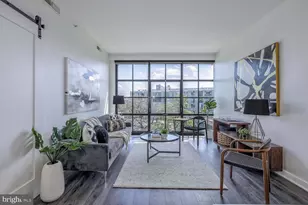

- Interior Features: Breakfast Area, Combination Dining/Living, Combination Kitchen/Dining, Combination Kitchen/Living, Dining Area, Floor Plan - Open, Kitchen - Gourmet, Kitchen - Island, Recessed Lighting, Window Treatments, Wood Floors, Other
- Appliances: Built-In Microwave, Dishwasher, Dryer, Refrigerator, Washer, Water Heater
- Flooring: Wood, Tile/Brick, Other
Rooms
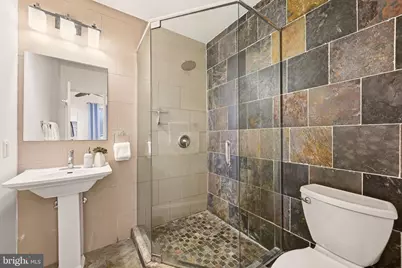
- Total Bathrooms: 3
- Full Bathrooms: 2
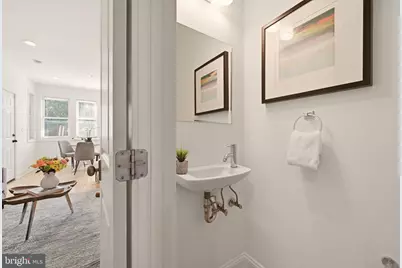
- Half Bathrooms: 1
- Main Floor Baths: 1
- Main - 1/2 Baths: 1
- Lower Floor Baths: 2
- Lower - Full Baths: 2
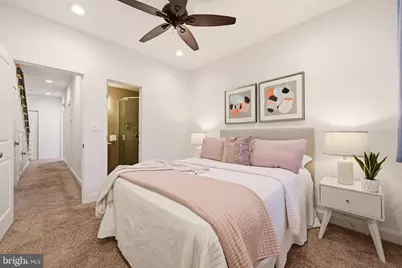
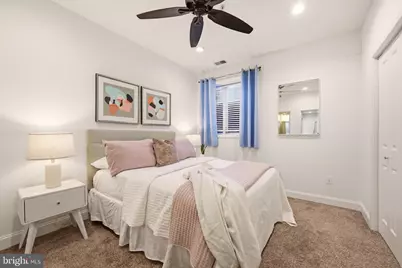
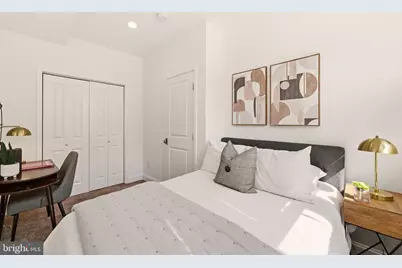
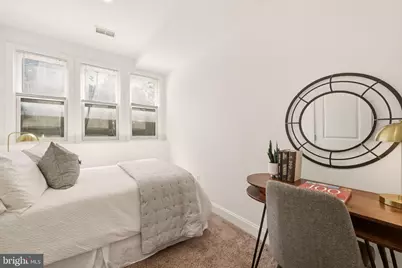
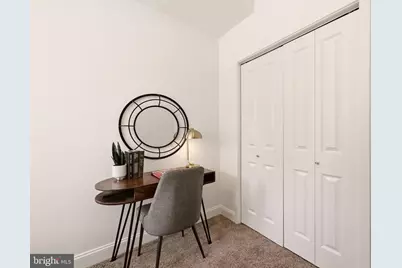
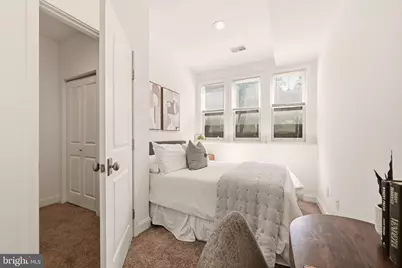
- Total Bedrooms: 2
- Bedrooms Lower: 2
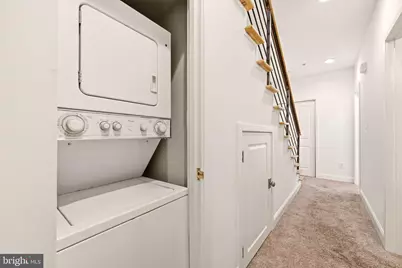
- Laundry: Has Laundry, Dryer In Unit, Washer In Unit
Additional Information
Exterior
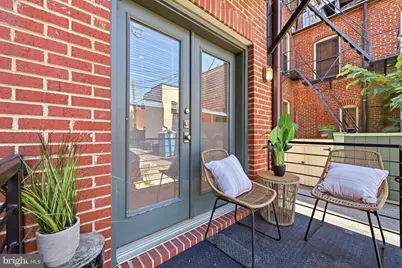
- Exterior Features: Sidewalks, Street Lights
Parking
Location
- County: WASHINGTON
- Subdivision: SHAW
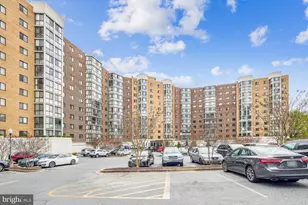
- Building Name: Old City 2
- Driving Directions: Google Maps
- City Limits: Yes
School Information
- School District: District Of Columbia Public Schools
Community
- Assoc. Fees Include: Water, Common Area Maintenance, Insurance, Snow Removal
- Pets Allowed: Yes
- Pets: No Pet Restrictions
Heating & Cooling
- Central air: Yes
- Cooling Type: Central A/C
- Cooling Fuel: Electric
- Heating Type: Central
- Heating Fuel: Natural Gas
- Water Heater: Natural Gas
Utilities
- Sewer: Public Sewer
- Water: Public
Structural Information
- Architectural Style: Contemporary, Straight Thru, Unit/Flat, Other
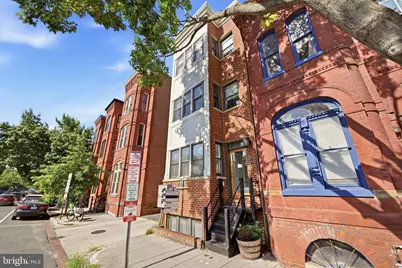
- Structure Type: Twin/Semi-Detached
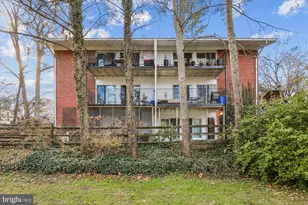
- Construction: Brick, Combination, Glass
- Basement: Yes
- Basement Desc.: Windows, Improved, Full
- Foundation: Other
- Walls/Ceilings: High, Dry Wall
- Windows: Screens
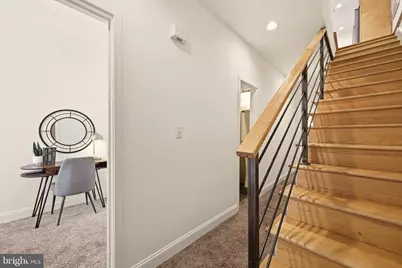
- Stories Description: Lower 1, Main
- Square Feet: 1,033
- Sq. Ft. Source: Estimated
- Living Area: 1,033 Sq. Ft.
- Finished Above Grnd: 1,033 Sq. Ft.
- Year Built: 2006
- Year Built Source: Assessor
- Property Condition: Excellent
Unit Information
- Bathrooms-Lower: 2
- Bedrooms-Lower: 2
Lot Features
- Property View: City
- Zoning: 2
Financial Considerations
- Price Per Sq. Ft.: $579.86
- Condo Fee: $222
- Condo Fee Freq: Monthly
- Assessment Year: 2025
- City/TownTax: $5,292
- City/TownTax Freq: Annually
- County Tax Freq: Annually
- Tax w/Assessment: $614,440
- Tax Amount: $5,292
- Tax Year: 2025
- Tax Total Finished Sq. Ft.: 986
Disclosures and Reports
- Ownership: Condominium
- Condo: Yes
- Lot Number: 2013
Listed by Washington Fine Properties, LLC, Austin Blake Jenkins