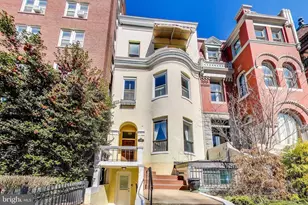
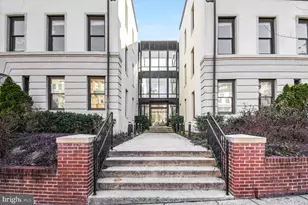
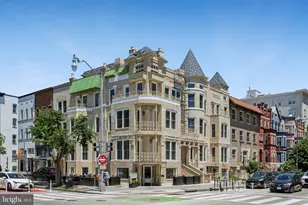
Full Property Details for 1753 Swann St NW #2
General
- Rent: $5,000
- Status: Closed
- Type: Condo
- Source: BrightMLSMidAtlantic
- MLS ID: DCDC2268416
- Added to Site: 109 day(s) ago
Rental Information
- Max. Lease (Mths): 36
- Min. Lease (Mths): 12
Interior
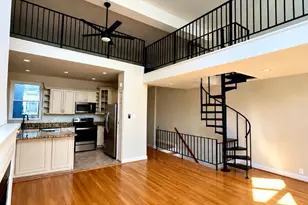
- Rooms/Areas: Living Room, Bedroom 2, Kitchen, Breakfast Room, Bedroom 1, Bathroom 1, Bathroom 2, Half Bath
- Interior Features: Breakfast Area, Built-Ins, Combination Dining/Living, Combination Kitchen/Dining, Dining Area, Floor Plan - Open, Kitchen - Eat-In, Kitchen - Table Space, Recessed Lighting, Bathroom - Stall Shower, Bathroom - Tub Shower, Upgraded Countertops, Wood Floors, Window Treatments
- Fireplace: Yes
- Number of Fireplaces: 1
- Fireplace(s): Wood
- Appliances: Built-In Range, Dishwasher, Disposal, Dryer, Dryer - Electric, Dryer - Front Loading, Oven/Range - Electric, Range Hood, Refrigerator, Stainless Steel Appliances, Washer, Washer - Front Loading, Washer/Dryer Stacked
Rooms
- Total Bathrooms: 3
- Full Bathrooms: 2
- Half Bathrooms: 1
- Main Floor Baths: 1
- Main - 1/2 Baths: 1
- Lower Floor Baths: 2
- Lower - Full Baths: 2
- Total Bedrooms: 2
- Bedrooms Lower: 2
- Laundry: Washer In Unit, Has Laundry, Dryer In Unit
Additional Information
- Shared Amenities: None
- Security/Safety: Exterior Cameras, Carbon Monoxide Detector(s), Main Entrance Lock, Smoke Detector
Parking
- Parking Features: Parking Space Conveys, Unassigned
- Parking Type: Off Street
Location
- County: WASHINGTON
- Subdivision: DUPONT CIRCLE
- Building Name: OLD CITY II
- Driving Directions: New Hampshire Ave. to Swann Street ( one way west ) to 1753.
- Direction Faces: South
School Information
- School District: District Of Columbia Public Schools
Community
- Assoc. Fees Include: Common Area Maintenance, Lawn Maintenance, Reserve Funds, Trash, Water, Sewer
- Pets Allowed: Yes
- Pets: Case by Case Basis
Heating & Cooling
- Cooling Type: Heat Pump(s)
- Cooling Fuel: Electric
- Heating Type: Central
- Heating Fuel: Electric
- Water Heater: Electric
Utilities
- Sewer: Public Sewer
- Water: Public
Structural Information
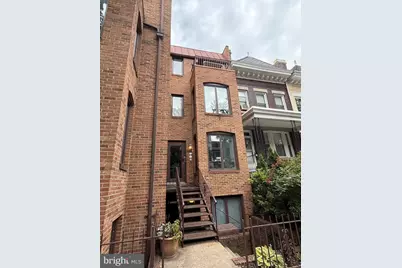
- Architectural Style: Contemporary
- Structure Type: Garden 1 - 4 Floors
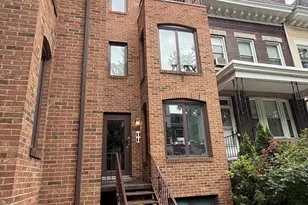
- Construction: Brick
- Basement: Yes
- Basement Entrance: Yes
- Basement Desc.: Connecting Stairway, Daylight, Full, English, Front Entrance, Full, Fully Finished, Heated, Interior Access, Outside Entrance, Rear Entrance, Walkout Level, Windows
- Entry Floor Number: 2
- Stories Description: Lower 1, Main
- Square Feet: 1,098
- Sq. Ft. Source: Estimated
- Living Area: 1,098 Sq. Ft.
- Finished Above Grnd: 1,098 Sq. Ft.
- Year Built: 1982
- Year Built Source: Estimated
Unit Information
- Bathrooms-Lower: 2
- Bedrooms-Lower: 2
Lot Features
- Property View: Street
- Zoning: RA-2
- Fencing (Description): Decorative, Chain Link, Fully, Other
Financial Considerations
- Price Per Sq. Ft.: $4.1
- Condo Fee Freq: Monthly
- Security Deposit: $4,500
Disclosures and Reports
- Ownership: Other
- Condo: Yes
Listed by Long & Foster Real Estate, Inc., Roby C Thompson III
Sold by Compass, Annemarie Stephens