This is a carousel with tiles that activate property listing cards. Use the previous and next buttons to navigate.
1/1
$3,400,000
This is a carousel with tiles that activate property listing cards. Use the previous and next buttons to navigate.
1/1
Property Description
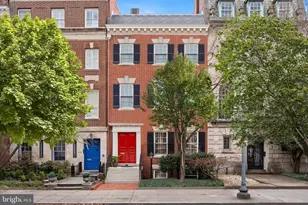
This meticulously renovated four level residence, located in historic Kalorama, one of Washington's most distinguished and storied neighborhoods, blends historic architecture with sophisticated modern design. Surrounded by notable homes and long admired for its association with presidents, diplomats, and dignitaries, Kalorama provides an atmosphere of timeless elegance and quiet prestige. Built in 1925, as part of a row of five Regency-style townhomes, this semi-detached property contributes its own refined character to the neighborhood's celebrated architectural landscape. Beautifully reimagined by Barnes Vanze Architects, the home showcases a curated selection of luxury finishes and bespoke craftsmanship. Throughout, new Waterworks marble floors, custom hardwood flooring, graceful moldings, and thoughtfully scaled rooms create a seamless balance of comfort and sophistication. The formal entry sets an unforgettable tone with newly installed Waterworks marble flooring, a fireplace, Fine Paints of Europe finishes, and LED architectural lighting. French doors open to the private terrace, enhancing the natural flow between indoor and outdoor living. The second floor offers elegant, light-filled living and dining rooms that have been fully transformed with wood floors, elegant moldings, designer lighting, and perfectly curated architectural details. At the heart of the home is a stunning table-spaced chef's kitchen featuring hand painted Waterworks cabinetry, a Carrara marble island, new windows, and top-tier appliances including a Wolf range and oven and a Sub-Zero clear glass refrigerator and freezer. Designer lighting elevates the rooms with artistry and drama, including the Moooi Heracleum III chandelier and the Moooi Raimond fixtures. Adjacent rooms are enhanced with Waterworks nickel sconces, Fine Paints of Europe finishes, and museum quality lighting. The iconic Red Room, a striking design centerpiece, includes four Carpyen gold leaf Yoko sconces and an exquisite Ingo Maurer Lil Luxury fixture, all conveying. The third floor features the primary suite and continues the elevated aesthetic with Fine Paints of Europe finishes, generous closets including a well-appointed dressing room, and completed by a serene Waterworks spa inspired bath finished in limestone. This level reflects a retreat of rare elegance. The top floor features light filled rooms and newly installed wood planks in the front bedroom and hallway, an additional bedroom, and a beautifully finished hall bathroom, offering flexibility for guest accommodations, office space, or a quiet studio. Floor to ceiling windows on the entry level frame views of the private rear terrace and an elevated deck, creating a peaceful outdoor refuge. A two-car garage completes the offering, an invaluable amenity in this sought-after neighborhood. Kalorama provides seamless access to downtown Washington, Georgetown, and Reagan National Airport via Rock Creek Parkway. Tree-lined streets, nearby parks, charming local shops, and an array of inviting restaurants contribute to a lifestyle that blends serenity with urban convenience. Offering price: $3,675,000.
Full Property Details
Full Property Details for 1806 24th St NW
General
- Sold For: $3,400,000
- Taxes: $29,797 (2025)
- Status: Closed
- Type: Single Family
- Source: BrightMLSMidAtlantic
- MLS ID: DCDC2232720
- Added to Site: 223 day(s) ago
Interior
- Fireplace: Yes
- Number of Fireplaces: 3
Rooms
Bathrooms
- Total Bathrooms: 5
- Full Bathrooms: 3
- Half Bathrooms: 2
- Upper 3 - Full Baths: 1
- Upper 2 - Full Baths: 2
- Upper Floor Baths: 4
- Upper - Full Baths: 3
- Upper - 1/2 Baths: 1
- Main Floor Baths: 1
- Main - 1/2 Baths: 1
Bedrooms
- Total Bedrooms: 4
- Bedrooms Upper: 4
- Bedrooms-Up3: 2
- Bedrooms-Up2: 2
Other Rooms
- Laundry: Main Floor
Parking
- Garage: Yes
- Garage Spaces: 2
- Total Spaces: 2
- Parking Type: Detached Garage
- Garage Description: Garage - Rear Entry
Location
- County: WASHINGTON
- Subdivision: KALORAMA
- Driving Directions: .
- Historic District: Yes
- City Limits: Yes
School Information
- School District: District Of Columbia Public Schools
Heating & Cooling
- Central air: Yes
- Cooling Type: Central A/C
- Cooling Fuel: Electric
- Heating Type: Forced Air
- Heating Fuel: Natural Gas
- Water Heater: Natural Gas
Utilities
- Sewer: Public Sewer
- Water: Public
Structural Information
- Architectural Style: Federal
- Structure Type: Twin/Semi-Detached
- Construction: Brick
- Foundation: Slab
- Stories Description: Main, Upper 1, Upper 2, Upper 3
- Square Feet: 4,353
- Sq. Ft. Source: Assessor
- Living Area: 4,353 Sq. Ft.
- Finished Above Grnd: 3,161 Sq. Ft.
- Finished Below Grnd: 1,192 Sq. Ft.
- Year Built: 1925
- Year Built Source: Assessor
Lot Features
- Lot Size (Acres): 0.07
- Lot Size (Sq. Ft.): 2,922
- Lot Size Source: Assessor
- Zoning: RESIDENTIAL
Financial Considerations
- Price Per Sq. Ft.: $1,130.97
- Assessment Year: 2025
- City/TownTax: $29,797
- City/TownTax Freq: Annually
- County Tax Freq: Annually
- Tax w/Assessment: $3,489,910
- Tax Amount: $29,797
- Tax Year: 2025
- Terms: Standard Sale
- Tax Total Finished Sq. Ft.: 4353
Disclosures and Reports
- Ownership: Fee Simple
- Lot Number: 42
Listed by TTR Sotheby's International Realty, Michael W Rankin
Sold by Compass, Patricia A Smith

Get Pre-Approved Today
Schools
Schools serving 1806 24th St NW
School District:District of Columbia Public Schools
| Name | Grades | Distance |
|---|---|---|
School Without Walls @ Francis-Stevens 800 Euclid Street Northwest, Washington, DC 20001 | K-8 | 1.7 mi |
Cardozo Education Campus 1200 Clifton Street Northwest, Washington, DC 20009 | 9-12 | 1.4 mi |
Disclaimer:
School attendance boundaries provided by ATTOM Data Solutions and are for reference only. Contact the school directly to verify enrollment eligibility.
Price & Sales History for 1806 24th St NW
Date
Details
Price
Change
Source
7/13/2026
Sold
$3,400,000
-4.9%
MLS
5/12/2026
Price Reduced
$3,575,000
-2.72%
MLS
12/10/2025
Listed
$3,675,000
—
MLS
Disclaimer: Historical sales information is derived from public records provided by the county offices. Information is not guaranteed and should be independently verified.
1806 24th Street NW, Washington, DC 20008 (MLS# DCDC2232720) is a Single Family property that was sold at $3,400,000 on July 13, 2026. Want to learn more about 1806 24th Street NW? Do you have questions about finding other Single Family real estate for sale in Washington? You can browse all Washington real estate or contact a Coldwell Banker agent to request more information.