This is a carousel with tiles that activate property listing cards. Use the previous and next buttons to navigate.
1/1
$3,350,000
This is a carousel with tiles that activate property listing cards. Use the previous and next buttons to navigate.
1/1
Property Description
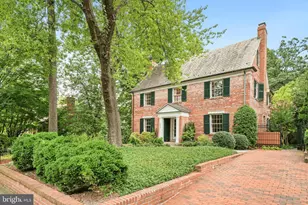
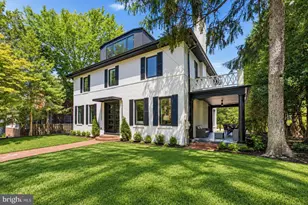
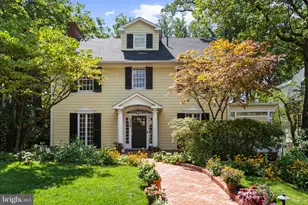
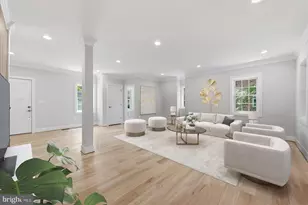
This contemporary residence offers generous scale, natural light, and a thoughtful layout across multiple levels. Clean lines, open spaces, and strong architectural elements create a home that is both functional and visually compelling. The entry foyer is spacious and filled with light, with a powder room, coat closet, and direct access to the one-car garage. A lower level just off the entry provides flexible space, well suited for a gym, office, or studio. A custom floating staircase connects the home's main levels. The kitchen, dining, and family areas are open and flow directly to landscaped gardens and a flagstone terrace. The outdoor space includes an in-ground pool and a pergola, creating a natural extension of the living area. One level above, the formal living room features a fireplace, high ceilings, and a wall of glass opening to a balcony. The adjacent library includes built-in shelving and can function as a reading room, office, or media space. The proportions on this level allow for comfortable everyday use as well as entertaining. The primary suite occupies its own floor and overlooks the garden. The bathroom includes a soaking tub, large shower, and a walk-in closet. A private balcony adds an additional outdoor connection. The next level includes a sitting room with a fireplace and balcony, an en-suite bedroom, an additional bedroom, a hall bathroom, and laundry. The top floor offers a fourth bedroom, along with a sitting room that can easily function as a fifth bedroom. White oak floors run throughout the home, reinforcing a consistent and clean aesthetic. The property is located on Bancroft Place, a quiet one-way street in the embassy district. It is within walking distance of Mitchell Park, Dupont Circle, restaurants, shops, museums, and cultural institutions. A well-designed home in a highly regarded location, offering space, light, and flexibility.
Full Property Details
Full Property Details for 2319 Bancroft Pl NW
General
- Sold For: $3,350,000
- Taxes: $29,626 (2025)
- Status: Closed
- Type: Single Family
- Source: BrightMLSMidAtlantic
- MLS ID: DCDC2255350
- Added to Site: 185 day(s) ago
Interior
- Fireplace: Yes
- Number of Fireplaces: 3
Rooms
Bathrooms
- Total Bathrooms: 4
- Full Bathrooms: 3
- Half Bathrooms: 1
- Upper 2 - Full Baths: 2
- Upper Floor Baths: 3
- Upper - Full Baths: 3
- Main Floor Baths: 1
- Main - 1/2 Baths: 1
Bedrooms
- Total Bedrooms: 5
- Bedrooms Upper: 5
- Bedrooms-Up3: 2
- Bedrooms-Up2: 2
Other Rooms
- Laundry: Upper Floor
Additional Information
- Pool: Yes
- Private Pool: Yes
Parking
- Garage: Yes
- Garage Spaces: 1
- Total Spaces: 1
- Parking Type: Attached Garage
- Garage Description: Garage - Side Entry, Garage Door Opener
Location
- County: WASHINGTON
- Subdivision: KALORAMA
- Driving Directions: 2319 Bancroft Pl NW.
- City Limits: Yes
School Information
- School District: District Of Columbia Public Schools
Heating & Cooling
- Central air: Yes
- Cooling Type: Central A/C
- Cooling Fuel: Electric
- Heating Type: Forced Air
- Heating Fuel: Natural Gas
- Water Heater: Natural Gas
Utilities
- Sewer: Public Sewer
- Water: Public
Structural Information
- Architectural Style: Contemporary
- Structure Type: Detached
- Construction: Brick
- Basement: Yes
- Basement Desc.: Daylight, Partial, Fully Finished
- Foundation: Slab
- Stories Description: Lower 1, Main, Upper 1, Upper 2, Upper 3
- Square Feet: 4,381
- Sq. Ft. Source: Estimated
- Living Area: 4,098 Sq. Ft.
- Finished Above Grnd: 3,588 Sq. Ft.
- Finished Below Grnd: 510 Sq. Ft.
- Unfin. Above Grnd: 283 Sq. Ft.
- Year Built: 1978
- Year Built Source: Assessor
Lot Features
- Lot Size (Acres): 0.11
- Lot Size (Sq. Ft.): 4,875
- Lot Size Source: Assessor
- Zoning: RES
- Fencing (Description): Fully
Financial Considerations
- Price Per Sq. Ft.: $961.54
- Assessment Year: 2025
- City/TownTax: $29,626
- City/TownTax Freq: Annually
- County Tax Freq: Annually
- Tax w/Assessment: $3,531,590
- Tax Amount: $29,626
- Tax Year: 2025
- Terms: Standard Sale
- Tax Total Finished Sq. Ft.: 4098
Disclosures and Reports
- Ownership: Fee Simple
- Lot Number: 292
Listed by TTR Sotheby's International Realty, Michael W Rankin
Sold by Chatel Real Estate, Inc., Donna J Turner

Get Pre-Approved Today
Schools
Schools serving 2319 Bancroft Pl NW
School District:District of Columbia Public Schools
| Name | Grades | Distance |
|---|---|---|
School Without Walls @ Francis-Stevens 800 Euclid Street Northwest, Washington, DC 20001 | K-8 | 1.6 mi |
Cardozo Education Campus 1200 Clifton Street Northwest, Washington, DC 20009 | 9-12 | 1.3 mi |
Disclaimer:
School attendance boundaries provided by ATTOM Data Solutions and are for reference only. Contact the school directly to verify enrollment eligibility.
Price & Sales History for 2319 Bancroft Pl NW
Date
Details
Price
Change
Source
10/08/2026
Sold
$3,350,000
-2.9%
MLS
8/05/2026
Price Reduced
$3,450,000
-4.14%
MLS
4/11/2026
Listed
$3,599,000
—
MLS
Disclaimer: Historical sales information is derived from public records provided by the county offices. Information is not guaranteed and should be independently verified.
2319 Bancroft Place NW, Washington, DC 20008 (MLS# DCDC2255350) is a Single Family property that was sold at $3,350,000 on October 08, 2026. Want to learn more about 2319 Bancroft Place NW? Do you have questions about finding other Single Family real estate for sale in Washington? You can browse all Washington real estate or contact a Coldwell Banker agent to request more information.