This is a carousel with tiles that activate property listing cards. Use the previous and next buttons to navigate.
1/1
$3,150
This is a carousel with tiles that activate property listing cards. Use the previous and next buttons to navigate.
1/1
Property Description
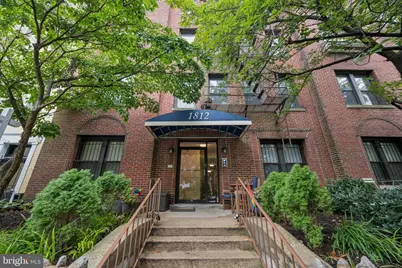
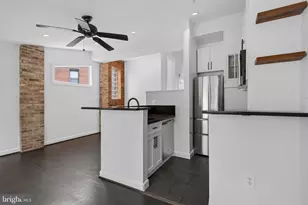
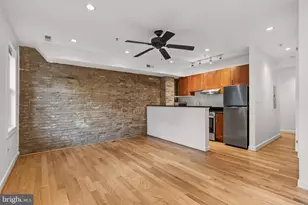
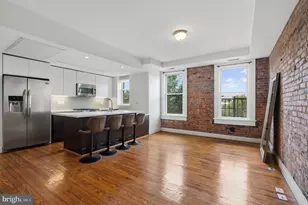
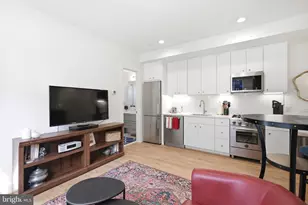
Light-filled Elegance and Historic Charm, this beautifully updated corner residence is perched on a quiet, tree-lined one-way street and offers sweeping leafy views with an abundance of natural light. Featuring two bedrooms and one bath, the home boasts soaring ceilings, all new windows, and a thoughtfully designed open layout. The pass-through kitchen is appointed with stainless steel appliances, granite countertops, and ample cabinetry-while the in-unit washer and dryer add everyday convenience. Built in 1918, The Carswell is a boutique condominium that masterfully blends historic character with welcoming enhancements like a front porch, landscaped gardens, and mature blooming trees. Residents enjoy unrivaled access to Kalorama, Adams Morgan, Dupont Circle, and U Street-and are just steps away from world-class dining, shopping, and entertainment. With Dupont Station just 0.6 miles away, the Metro is within easy reach. There's also options galore when it comes to recreation: Marie Reed Recreation Center, Rock Creek Park, the National Zoo, S Street Dog Park, and Meridian Hill Park are all just seconds away. Whether savoring the quiet charm of Vernon Street or the vibrant energy of 18th Street just around the corner, this residence offers the very best of city living in a truly timeless setting. Vouchers welcome (check DCHA limits). Also listed for sale MLS# DCDC2216262.
Full Property Details
Full Property Details for 1812 Vernon St NW #34
General
- Rent: $3,150
- Status: Closed
- Type: Condo
- Source: BrightMLSMidAtlantic
- MLS ID: DCDC2265900
- Added to Site: 71 day(s) ago
Rental Information
- Max. Lease (Mths): 36
- Min. Lease (Mths): 12
- Rent Includes: HOA/Condo Fee, Sewer, Snow Removal, Trash Removal, Water, Other
Interior
- Interior Features: Combination Dining/Living, Dining Area, Floor Plan - Traditional, Kitchen - Galley, Recessed Lighting, Window Treatments, Wood Floors, Other
- Appliances: Refrigerator, Stove, Dryer, Oven/Range - Electric, Dishwasher, Disposal, Exhaust Fan, Stainless Steel Appliances, Washer, Water Heater
- Flooring: Carpet, Hardwood, Ceramic Tile
Rooms
Bathrooms
- Total Bathrooms: 1
- Full Bathrooms: 1
- Main Floor Baths: 1
- Main - Full Baths: 1
Bedrooms
- Total Bedrooms: 2
- Bedrooms Main & Up: 2
Other Rooms
- Laundry: Has Laundry, Dryer In Unit, Washer In Unit
Additional Information
- Shared Amenities: Common Grounds, Other
- Security/Safety: Main Entrance Lock, Smoke Detector, Exterior Cameras
Exterior
- Exterior Features: Other
- Porch/Patio/Deck: Porch(es)
Parking
- Parking Type: None
Location
- County: WASHINGTON
- Subdivision: ADAMS MORGAN
- Building Name: THE CARSWELL
- Driving Directions: 1812 Vernon Street, NW #34
- City Limits: Yes
School Information
- School District: District Of Columbia Public Schools
Community
- Assoc. Fees Include: Common Area Maintenance, Ext Bldg Maint, Management, Snow Removal, Trash, Reserve Funds, Water, Sewer
- Pets Allowed: Yes
- Pets: No Pet Restrictions
Heating & Cooling
- Central air: Yes
- Cooling Type: Central A/C
- Cooling Fuel: Electric
- Heating Type: Forced Air
- Heating Fuel: Electric
- Water Heater: Electric
Utilities
- Sewer: Public Sewer
- Water: Public
Structural Information
- Architectural Style: Colonial
- Structure Type: Garden 1 - 4 Floors
- Construction: Brick
- Roof: Flat
- Walls/Ceilings: High, 9'+ Ceilings
- Windows: Screens, Energy Efficient
- Entry Floor Number: 3
- Stories Description: Main
- Square Feet: 745
- Sq. Ft. Source: Estimated
- Living Area: 745 Sq. Ft.
- Finished Above Grnd: 745 Sq. Ft.
- Year Built: 1918
- Year Built Source: Assessor
- Property Condition: Excellent
Lot Features
- Property View: City, Trees/Woods
- Zoning: RESIDENTIAL
Financial Considerations
- Price Per Sq. Ft.: $4.03
- Condo Fee Freq: Monthly
- Application Fee: $50
- Move In Fee: Yes
- Move In Fee: $300
- Security Deposit: $3,000
- Owner Pays: Other
- Tenant Pays: Utilities - Some
Disclosures and Reports
- Ownership: Other
- Condo: Yes
Listed and Sold by Long & Foster Real Estate, Inc., Andrew L Pariser

Schools
Schools serving 1812 Vernon St NW #34
School District:District of Columbia Public Schools
| Name | Grades | Distance |
|---|---|---|
Jackson-Reed High School 3950 Chesapeake Street Northwest, Washington, DC 20016 | 9-12 | 3 mi |
Disclaimer:
School attendance boundaries provided by ATTOM Data Solutions and are for reference only. Contact the school directly to verify enrollment eligibility.
Price History for 1812 Vernon St NW #34
Date
Details
Price
Change
Source
7/01/2026
Sold
$3,150
5%
MLS
6/04/2026
Listed
$3,000
—
MLS
Disclaimer: Historical sales information is derived from public records provided by the county offices. Information is not guaranteed and should be independently verified.
1812 Vernon Street NW #34, Washington, DC 20009 (MLS# DCDC2265900) is a Condo property that was sold at $3,150 on July 01, 2026. Want to learn more about 1812 Vernon Street NW #34? Do you have questions about finding other real estate for sale or rent in Washington? You can browse all Washington rentals or contact a Coldwell Banker agent to request more information.