This is a carousel with tiles that activate property listing cards. Use the previous and next buttons to navigate.
1/1
$6,500
This is a carousel with tiles that activate property listing cards. Use the previous and next buttons to navigate.
1/1
Property Description
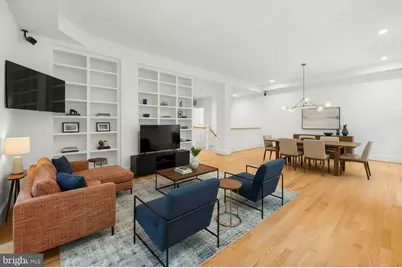
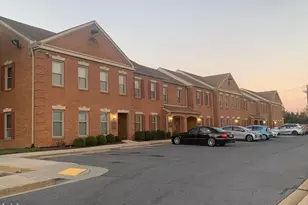
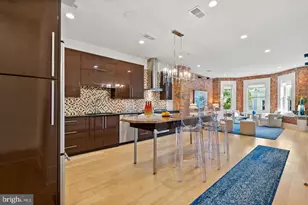
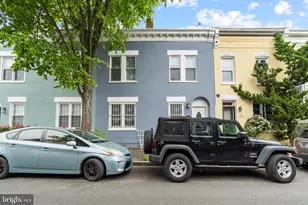
PRISTINE, SPACIOUS & MOVE-IN READY! This exceptional two-level residence offers the space and feel of a townhouse with the convenience of condominium living. The expansive living and dining area features beautiful real oak floors and custom built-in shelving, with plenty of room for both everyday living and entertaining. Step outside to your **large private patio with grill**-perfect for alfresco dining, entertaining, or gardening. **Assigned off-street parking is included.** Offering **3 bedrooms, 2 full baths and a powder room**, the home's thoughtful two-level layout provides wonderful separation between living and sleeping spaces. The main level features the spacious living and dining areas, a renovated chef's kitchen, powder room, and a versatile bedroom ideal as a home office, guest room, or third bedroom. Downstairs, completely separate from the entertaining areas above, are two generously sized bedrooms and two full baths, creating a quiet and private retreat rarely found in condominium living. A full-size washer and dryer are conveniently located on this level. Located in the iconic **Albemarle**, one of Dupont Circle's distinctive residences, the home combines townhouse-style living, private outdoor space, and dedicated parking in the heart of the city. With a Walk Score near 100, restaurants, boutiques, cafés, Metro access to the Red and Green Lines, a nearby dog park, and the beloved Sunday farmers market are all just moments away.
Full Property Details
Full Property Details for 1830 17th St NW #103
General
- Rent: $6,500
- Status: Closed
- Type: Condo
- Source: BrightMLSMidAtlantic
- MLS ID: DCDC2259894
- Added to Site: 142 day(s) ago
Rental Information
- Max. Lease (Mths): 48
- Min. Lease (Mths): 24
- Rent Includes: Parking, Sewer, Trash Removal, Water
Interior
- Interior Features: Combination Dining/Living, Bathroom - Walk-In Shower, Crown Moldings, Kitchen - Gourmet, Recessed Lighting, Window Treatments
- Appliances: Disposal, Dishwasher, Dryer - Front Loading, Washer - Front Loading, Microwave, Refrigerator, Stove
- Flooring: Hardwood, Ceramic Tile
Rooms
Bathrooms
- Total Bathrooms: 3
- Full Bathrooms: 2
- Half Bathrooms: 1
- Main Floor Baths: 1
- Main - 1/2 Baths: 1
- Lower Floor Baths: 2
- Lower - Full Baths: 2
Bedrooms
- Total Bedrooms: 3
- Bedrooms Lower: 2
- Bedrooms Main & Up: 1
Other Rooms
- Laundry: Has Laundry
Additional Information
- Shared Amenities: Elevator, Storage Bin
- Security/Safety: Window Grills
Exterior
- Exterior Features: Extensive Hardscape, Sidewalks, BBQ Grill
- Porch/Patio/Deck: Patio(s)
Parking
- Assigned Spaces: 1
- Total Spaces: 1
- Parking Features: Assigned
- Parking Type: Parking Lot
Location
- County: WASHINGTON
- Subdivision: DUPONT CIRCLE
- Building Name: THE ALBEMARLE
- Cross Streets: New Hampshire Ave.
- Driving Directions: GPS
School Information
- School District: District Of Columbia Public Schools
Community
- Assoc. Fees Include: Water, Gas, Sewer, Trash, Lawn Maintenance
- Pets Allowed: Yes
- Pets: Case by Case Basis, Breed Restrictions, Number Limit
Heating & Cooling
- Central air: Yes
- Cooling Type: Central A/C
- Cooling Fuel: Electric
- Heating Type: Forced Air
- Heating Fuel: Electric
- Water Heater: Electric
Utilities
- Sewer: Public Sewer
- Water: Public
Structural Information
- Architectural Style: Beaux Arts
- Structure Type: Mid-Rise 5 - 8 Floors
- Construction: Brick
- Walls/Ceilings: 9'+ Ceilings
- Entry Floor Number: 1
- Stories Description: Lower 1, Main
- Square Feet: 1,416
- Sq. Ft. Source: Assessor
- Living Area: 1,416 Sq. Ft.
- Finished Above Grnd: 1,416 Sq. Ft.
- Year Built: 1901
- Year Built Source: Assessor
- Property Condition: Excellent
Unit Information
Unit 1
- Bathrooms-Lower: 2
- Bedrooms-Lower: 2
Lot Features
- Lot Size (Acres): 0.01
- Lot Size (Sq. Ft.): 471
- Lot Size Source: Assessor
- Zoning: RESIDENTIAL
- Fencing (Description): Rear
Financial Considerations
- Price Per Sq. Ft.: $4.59
- Condo Fee Freq: Monthly
- Application Fee: $50
- Move In Fee: Yes
- Move In Fee: $250
- Security Deposit: $6,500
- Owner Pays: Association Fees, Taxes - Personal property
- Tenant Pays: Electricity, Cable TV, Heat, Minor Interior Maintenance, Light Bulbs/Filters/Fuses/Alarm Care, Utilities - Some
- Tax Total Finished Sq. Ft.: 1416
Disclosures and Reports
- Ownership: Other
- Condo: Yes
- Inclusions: Patio furniture; planters; grill; window treatments.
Listed and Sold by Long & Foster Real Estate, Inc., Roya Hakimzadeh

Schools
Schools serving 1830 17th St NW #103
School District:District of Columbia Public Schools
| Name | Grades | Distance |
|---|---|---|
Marie Reed Elementary School 2201 18th Street Northwest, Washington, DC 20009 | K-5 | 0.3 mi |
Cardozo Education Campus 1200 Clifton Street Northwest, Washington, DC 20009 | 9-12 | 0.7 mi |
Columbia Heights Education Campus 3101 16th Street Northwest, Washington, DC 20010 | 6-8 | 1 mi |
Disclaimer:
School attendance boundaries provided by ATTOM Data Solutions and are for reference only. Contact the school directly to verify enrollment eligibility.
Price History for 1830 17th St NW #103
Date
Details
Price
Change
Source
9/01/2026
Sold
$6,500
—
MLS
8/17/2026
Price Reduced
$6,500
-10.34%
MLS
7/14/2026
Price Reduced
$7,250
-8.81%
MLS
5/25/2026
Listed
$7,950
—
MLS
Disclaimer: Historical sales information is derived from public records provided by the county offices. Information is not guaranteed and should be independently verified.
1830 17th Street NW #103, Washington, DC 20009 (MLS# DCDC2259894) is a Condo property that was sold at $6,500 on September 01, 2026. Want to learn more about 1830 17th Street NW #103? Do you have questions about finding other real estate for sale or rent in Washington? You can browse all Washington rentals or contact a Coldwell Banker agent to request more information.