This is a carousel with tiles that activate property listing cards. Use the previous and next buttons to navigate.
1/45
$475,000
This is a carousel with tiles that activate property listing cards. Use the previous and next buttons to navigate.
1/45
Property Description
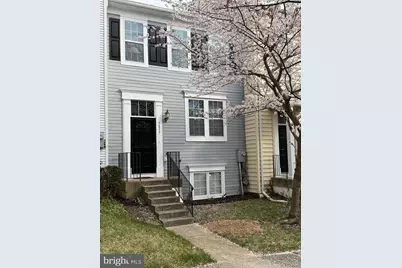
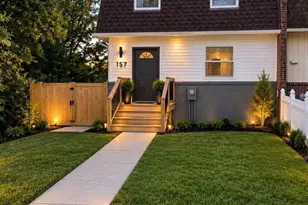
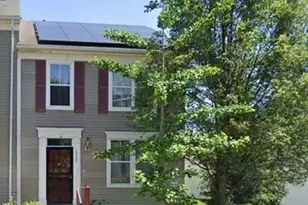
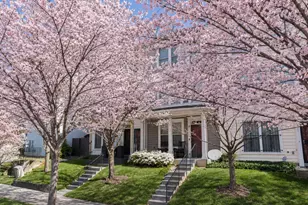
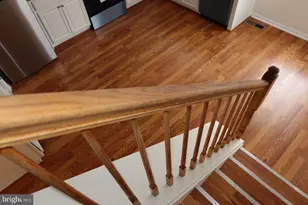
** This Home Qualifies for 100% financing and up to $5,000 possible Lender Credits towards closing when using the Preferred Lender. No income ceiling, No First Time Homebuyer requirements** Welcome to this beautifully fully renovated move-in ready 3-level townhouse in the sought-after Henson Ridge community. This spacious home offers 4 bedrooms, 3 full baths and full of renovations. Renovations include: New Kitchen with modern cabinetry, granite countertops, Slate backsplash, updated lighting and stainless steel appliances. Spacious Dining room. Remodeled bathrooms with new ceramic tile flooring, vanities and fixtures. New roof, New Energy efficient windows ,interior and exterior doors. New Luxury Wide Plank laminate flooring and steps throughout all 3 levels. Fully finished basement with additional bedroom, full bath, family room and laundry room. Private parking space. Fresh interior finishes in turnkey condition. Home has excellent curb appeal conveniently located in Henson Ridge with easy access to local shops, parks. Walking distance from Congress Heights Metro Station. THIS ONE WILL NOT LAST LONG!!!
Full Property Details
Full Property Details for 1837 Tubman Rd SE
General
- Price: $475,000
- HOA FEE: $68/month
- Taxes: $3,473 (2025)
- Status: Active
- Type: Townhouse
- Source: BrightMLSMidAtlantic
- MLS ID: DCDC2254796
- Updated: 5/27/2026
- Added to Site: 50 day(s) ago
Interior
- Interior Features: Air Filter System, Attic, Chair Railings, Combination Kitchen/Dining, Crown Moldings, Dining Area, Floor Plan - Open, Primary Bath(s), Sprinkler System, Upgraded Countertops, Walk-in Closet(s), Wood Floors
- Appliances: Built-In Microwave, Dishwasher, Dryer - Electric, Exhaust Fan, Icemaker, Oven - Self Cleaning, Refrigerator, Stainless Steel Appliances, Washer - Front Loading, Water Heater
Rooms
Bathrooms
- Total Bathrooms: 3
- Full Bathrooms: 3
- Upper Floor Baths: 2
- Upper - Full Baths: 2
- Lower Floor Baths: 1
- Lower - Full Baths: 1
Bedrooms
- Total Bedrooms: 4
- Bedrooms Upper: 3
- Bedrooms Lower: 1
Additional Information
- Shared Amenities: Common Grounds
Exterior
- Exterior Features: Street Lights, Exterior Lighting
- Porch/Patio/Deck: Porch(es)
Parking
- Total Spaces: 1
- Parking Type: Driveway, On Street, Off Street
Location
- County: WASHINGTON
- Subdivision: HENSON RIDGE
- Driving Directions: Use GPS
- City Limits: Yes
School Information
- School District: District Of Columbia Public Schools
Community
- Association: Yes
- Assoc. Fees Include: Lawn Care Front, Common Area Maintenance, Lawn Care Rear, Management, Snow Removal
Heating & Cooling
- Central air: Yes
- Cooling Type: Central A/C
- Cooling Fuel: Electric
- Heating Type: Forced Air, Heat Pump(s)
- Heating Fuel: Natural Gas
- Water Heater: Natural Gas
Utilities
- Sewer: Public Sewer
- Water: Public
Structural Information
- Structure Type: Interior Row/Townhouse
- Construction: Vinyl Siding
- Basement: Yes
- Basement Desc.: Connecting Stairway, Fully Finished, Heated
- Foundation: Other
- Windows: Casement, Energy Efficient, Replacement
- Doors: Six Panel, Storm
- Stories Description: Lower 1, Upper 1
- Square Feet: 2,048
- Sq. Ft. Source: Estimated
- Living Area: 2,048 Sq. Ft.
- Finished Above Grnd: 1,365 Sq. Ft.
- Finished Below Grnd: 683 Sq. Ft.
- Year Built: 2005
- Year Built Source: Assessor
Unit Information
Unit 1
- Bathrooms-Lower: 1
- Bedrooms-Lower: 1
Lot Features
- Property View: Street
- Lot Size (Acres): 0.04
- Lot Size (Sq. Ft.): 1,704
- Lot Size Source: Assessor
- Zoning: U
- Lot Description: Rear Yard
Financial Considerations
- Price Per Sq. Ft.: $347.99
- Association Fee: $68
- Assoc Fee Freq.: Monthly
- Assessment Year: 2025
- City/TownTax: $3,473
- City/TownTax Freq: Annually
- County Tax Freq: Annually
- Tax w/Assessment: $411,900
- Tax Amount: $3,473
- Tax Year: 2025
- Tax Total Finished Sq. Ft.: 1768
Disclosures and Reports
- Ownership: Fee Simple
- Lot Number: 46
Listed by Homes By Owner, Lawrence M. Lessin
Get Pre-Approved Today
Schools
Schools serving 1837 Tubman Rd SE
School District:District of Columbia Public Schools
| Name | Grades | Distance |
|---|---|---|
Turner Elementary School 3264 Stanton Rd. SE, Washington, DC 20032 | K-5 | 0.1 mi |
Johnson Middle School, Washington, DC 1400 Bruce Place Southeast, Washington, DC 20020 | 6-8 | 0.3 mi |
Ballou High School 3401 4th Street Southeast, Washington, DC 20032 | 9-12 | 1.4 mi |
Disclaimer:
School attendance boundaries provided by ATTOM Data Solutions and are for reference only. Contact the school directly to verify enrollment eligibility.
Price & Sales History for 1837 Tubman Rd SE
Date
Details
Price
Change
Source
4/08/2026
Listed
$475,000
90%
MLS
12/29/2006
Sold
$250,000
—
Public Record
Disclaimer: Historical sales information is derived from public records provided by the county offices. Information is not guaranteed and should be independently verified.
Tax History
Tax History for 1837 Tubman Rd SE
Year
Property Taxes
Change
Tax Assessment
Change
2025
$3,473
1%
$408,550
1%
2024
$3,444
1%
$405,140
2%
2023
$3,409
11%
$396,960
10%
2022
$3,072
8%
$361,400
8%
2021
$2,844
8%
$334,620
8%
2020
$2,626
5%
$308,970
5%
2019
$2,498
10%
$293,890
10%
2018
$2,261
3%
$266,000
3%
2017
$2,198
6%
$258,580
6%
2016
$2,077
-1%
$244,330
-1%
2015
$2,095
—
$246,460
—
2014
$2,101
—
$247,180
—
Disclaimer: Historical tax information is derived from public records provided by the county offices. Information is not guaranteed and should be independently verified.
Estimate the Cost
Estimate the Cost for 1837 Tubman Rd SE
1837 Tubman Road SE, Washington, DC 20020 (MLS# DCDC2254796) is a Townhouse property with 4 bedrooms and 3 full bathrooms. 1837 Tubman Road SE is currently listed for $475,000 and was received on April 08, 2026. Want to learn more about 1837 Tubman Road SE? Do you have questions about finding other Townhouse real estate for sale in Washington? You can browse all Washington real estate or contact a Coldwell Banker agent to request more information.