This is a carousel with tiles that activate property listing cards. Use the previous and next buttons to navigate.
1/1
$2,100
This is a carousel with tiles that activate property listing cards. Use the previous and next buttons to navigate.
1/1
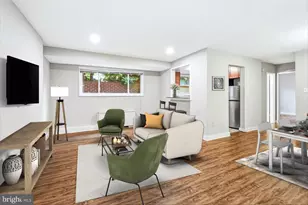
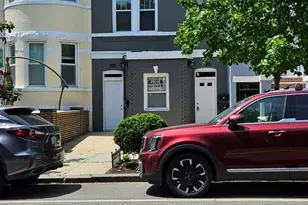
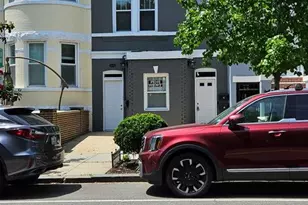
Property Description
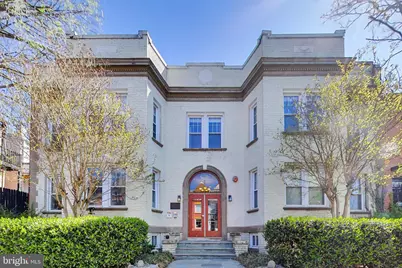
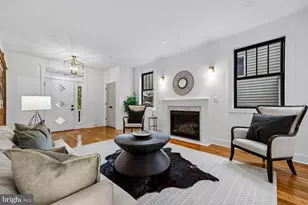
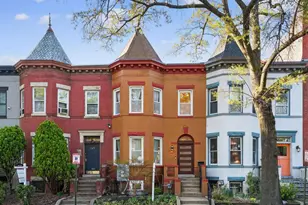
Top-floor, front-facing unit in a boutique building in the heart of Bloomingdale. This bright and airy residence features soaring 14-foot ceilings in the living room, hardwood floors, crown molding, recessed lighting, and beautiful west-facing bay windows that fill the space with natural light. The kitchen is well-appointed with stainless steel appliances, granite countertops, and bar seating-perfect for both everyday living and entertaining. Additional highlights include an in-unit washer and dryer and a bathroom with a jetted tub. Ideally located just steps from neighborhood favorites like Boundary Stone, The Red Hen, Big Bear Café, Tyber Creek, and the Bloomingdale Farmers Market, with easy access to both Shaw and NoMa Metro stations. Walk Score of 92. Available immediately. No smoking. Pets considered on a case-by-case basis. Owner prefers a 700+ credit score and income of at least 2.5x the monthly rent.
Full Property Details
Full Property Details for 1929 1st St NW #204
General
- Rent: $2,100
- Status: Closed
- Type: Condo
- Source: BrightMLSMidAtlantic
- MLS ID: DCDC2255892
- Added to Site: 98 day(s) ago
Rental Information
- Max. Lease (Mths): 36
- Min. Lease (Mths): 6
Rooms
Bathrooms
- Total Bathrooms: 1
- Full Bathrooms: 1
- Main Floor Baths: 1
- Main - Full Baths: 1
Bedrooms
- Total Bedrooms: 1
- Bedrooms Main & Up: 1
Parking
- Parking Type: On Street
Location
- County: WASHINGTON
- Subdivision: BLOOMINGDALE
- Building Name: LEDROIT PARK
- Driving Directions: On East side of 1st St NW, just above RI Ave
School Information
- School District: District Of Columbia Public Schools
Community
- Pets Allowed: Yes
- Pets: Case by Case Basis
Heating & Cooling
- Central air: Yes
- Cooling Type: Central A/C
- Cooling Fuel: Electric
- Heating Type: Central
- Heating Fuel: Natural Gas
- Water Heater: Natural Gas
Utilities
- Sewer: Public Sewer
- Water: Public
Structural Information
- Architectural Style: Traditional
- Structure Type: Garden 1 - 4 Floors
- Construction: Brick
- Entry Floor Number: 2
- Stories Description: Main
- Square Feet: 490
- Sq. Ft. Source: Estimated
- Living Area: 490 Sq. Ft.
- Finished Above Grnd: 490 Sq. Ft.
- Year Built: 1910
- Year Built Source: Estimated
Lot Features
- Lot Size (Acres): 0.01
- Lot Size (Sq. Ft.): 398
- Lot Size Source: Estimated
- Zoning: RES
Financial Considerations
- Price Per Sq. Ft.: $4.29
- Application Fee: $50
- Security Deposit: $2,300
Disclosures and Reports
- Ownership: Other
Listed by Grove Property Management, Jesse C Sutton
Sold by Unrepresented, Unrepresented

Schools
Schools serving 1929 1st St NW #204
School District:District of Columbia Public Schools
| Name | Grades | Distance |
|---|---|---|
Langley Elementary School 101 T Street Northeast, Washington, DC 20002 | K-5 | 0.3 mi |
Mckinley Middle School, Washington, DC 151 T Street Northeast, Washington, DC 20002 | 6-8 | 0.4 mi |
Dunbar High School 101 N Street Northwest, Washington, DC 20001 | 9-12 | 0.6 mi |
Disclaimer:
School attendance boundaries provided by ATTOM Data Solutions and are for reference only. Contact the school directly to verify enrollment eligibility.
Price History for 1929 1st St NW #204
Date
Details
Price
Change
Source
7/01/2026
Sold
$2,100
—
MLS
5/07/2026
Price Reduced
$2,100
-8.7%
MLS
4/14/2026
Listed
$2,300
—
MLS
Disclaimer: Historical sales information is derived from public records provided by the county offices. Information is not guaranteed and should be independently verified.
1929 1st Street NW #204, Washington, DC 20001 (MLS# DCDC2255892) is a Condo property that was sold at $2,100 on July 01, 2026. Want to learn more about 1929 1st Street NW #204? Do you have questions about finding other real estate for sale or rent in Washington? You can browse all Washington rentals or contact a Coldwell Banker agent to request more information.