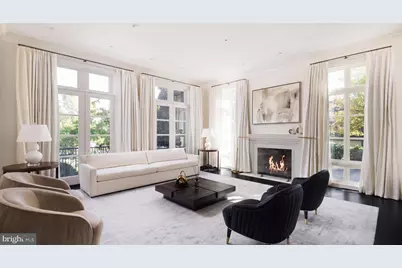
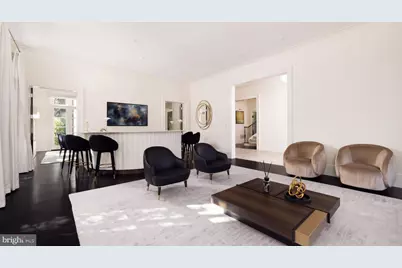
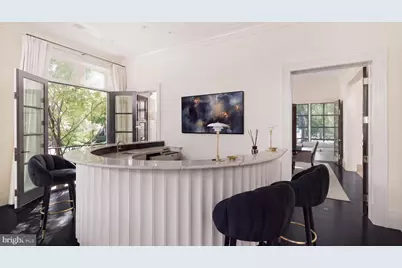
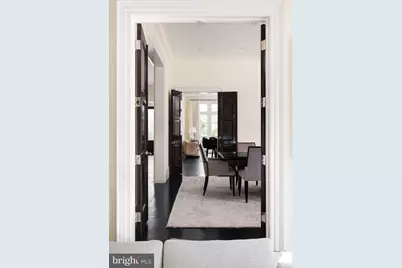
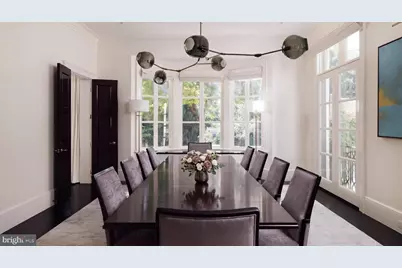
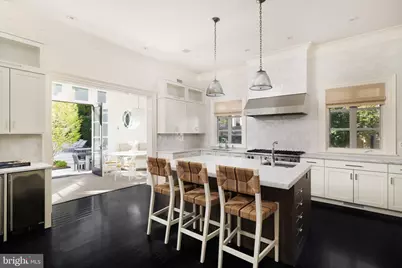
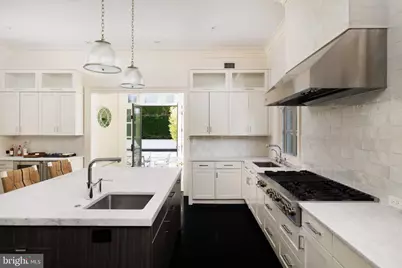
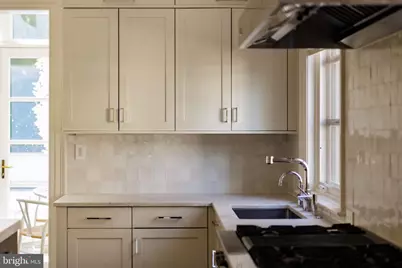
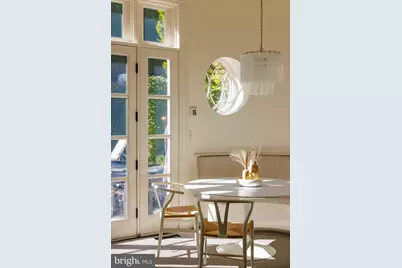
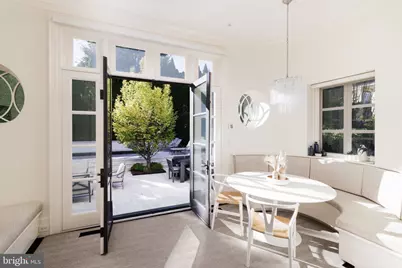
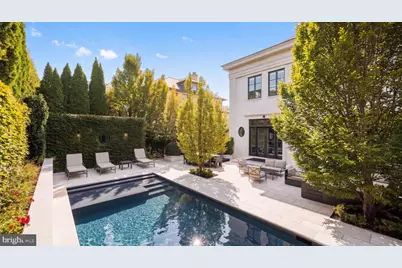
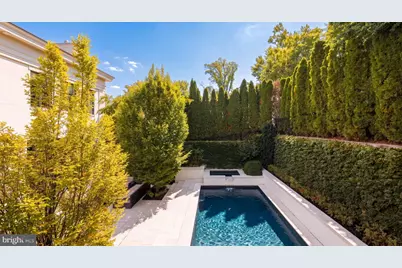
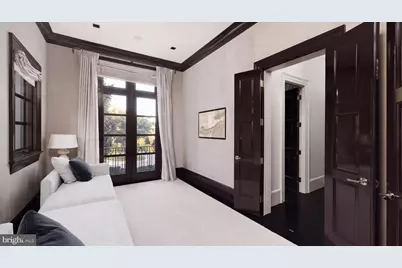
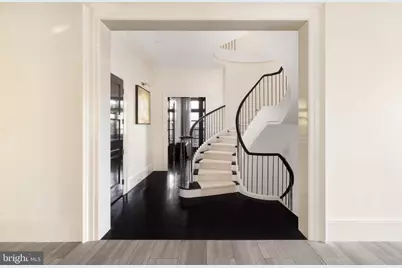
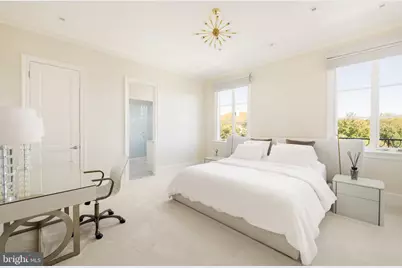
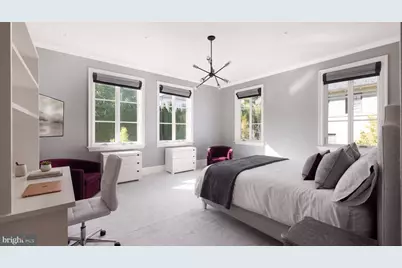
Full Property Details for 2109 Dunmore Ln NW
General
- Price: $9,300,000
- HOA FEE: $1,076/month
- HOA FEE FREQ.: Quarterly
- Taxes: $71,146 (2026)
- Status: Active
- Type: Single Family
- Source: BrightMLSMidAtlantic
- MLS ID: DCDC2287006
- Updated: 10/23/2026
- Added to Site: 6 day(s) ago
Interior
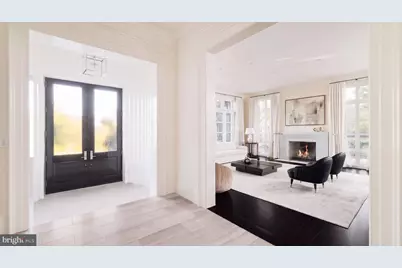
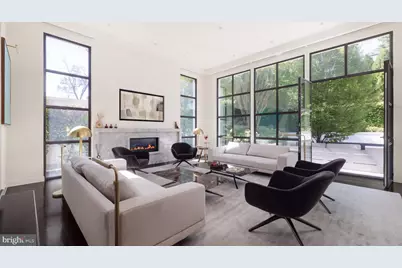
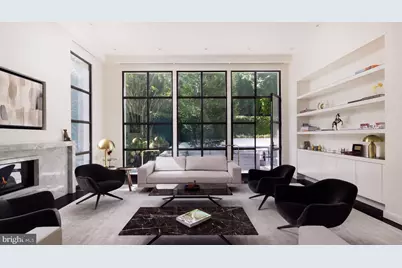
- Fireplace: Yes
- Number of Fireplaces: 2
Rooms
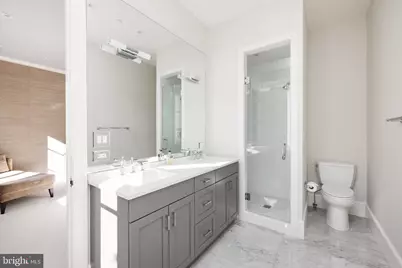
- Total Bathrooms: 9
- Full Bathrooms: 5
- Half Bathrooms: 4
- Upper 2 - 1/2 Baths: 1
- Upper Floor Baths: 5
- Upper - Full Baths: 4
- Upper - 1/2 Baths: 1
- Main Floor Baths: 2
- Main - 1/2 Baths: 2
- Lower Floor Baths: 2
- Lower - Full Baths: 1
- Lower - 1/2 Baths: 1
- Total Bedrooms: 5
- Bedrooms Upper: 4
- Bedrooms Lower: 1
Additional Information
- Shared Amenities: Security
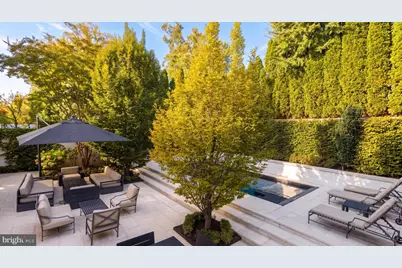
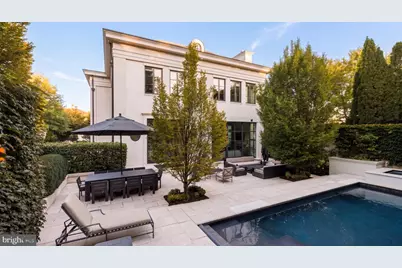
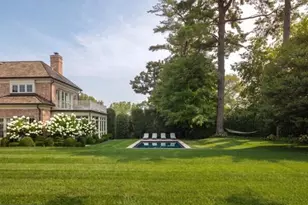
- Pool: Yes
- Private Pool: Yes
Parking
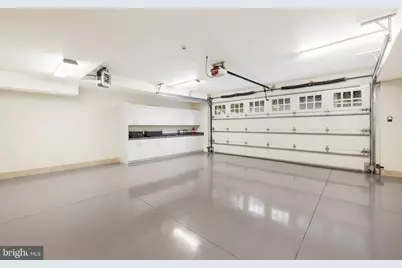
- Garage: Yes
- Garage Spaces: 2
- Total Spaces: 2
- Parking Type: Attached Garage
- Garage Description: Garage - Side Entry
Location
- County: WASHINGTON
- Subdivision: PHILLIPS PARK
- Driving Directions: Driving north on Foxhall Rd , NW from Reservoir Rd, NW turn right on Deerfield Rd., NW then turn left on Dunmore Lane, NW to arrive at 2109 Dunmore Lane.
- City Limits: Yes
School Information
- School District: District Of Columbia Public Schools
Community
- Association: Yes
- Assoc. Fees Include: Common Area Maintenance, Snow Removal, Trash
Heating & Cooling
- Central air: Yes
- Cooling Type: Central A/C
- Cooling Fuel: Electric
- Heating Type: Forced Air
- Heating Fuel: Natural Gas
- Water Heater: Natural Gas
Utilities
- Sewer: Public Sewer
- Water: Public
Structural Information
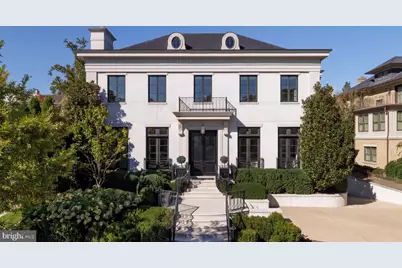
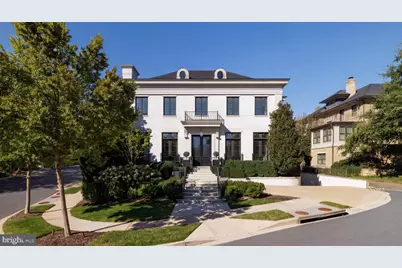
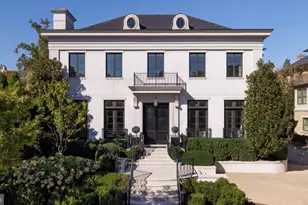
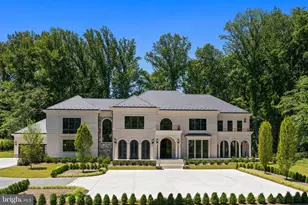
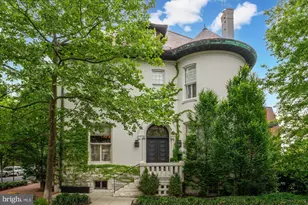
- Architectural Style: Contemporary, French
- Structure Type: Detached
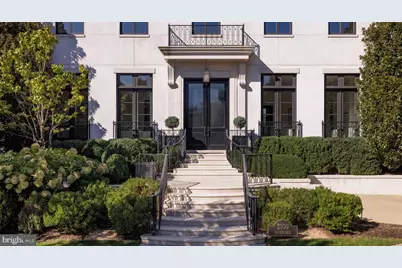
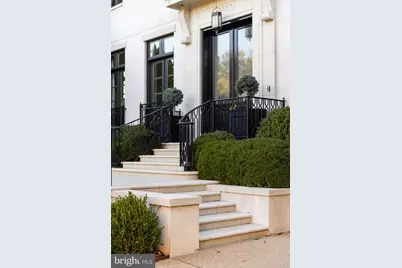
- Construction: Stucco, Stone
- Basement: Yes
- Basement Desc.: Fully Finished, Walkout Stairs, Garage Access
- Foundation: Concrete Perimeter
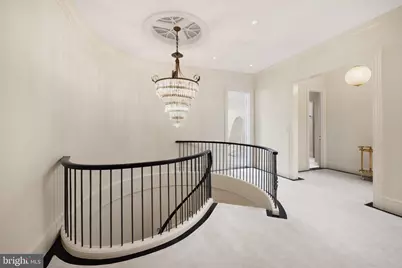
- Stories Description: Lower 1, Main, Upper 1, Upper 2
- Square Feet: 10,900
- Sq. Ft. Source: Estimated
- Living Area: 9,750 Sq. Ft.
- Finished Above Grnd: 6,650 Sq. Ft.
- Finished Below Grnd: 3,100 Sq. Ft.
- Unfin. Above Grnd: 1,150 Sq. Ft.
- Year Built: 2013
- Year Built Source: Assessor
Unit Information
- Bathrooms-Lower: 2
- Bedrooms-Lower: 1
Lot Features
- Lot Size (Acres): 0.27
- Lot Size (Sq. Ft.): 11,754
- Lot Size Source: Assessor
- Zoning: SEE DC ZONING WEBSITE
Financial Considerations
- Price Per Sq. Ft.: $1,398.5
- Association Fee: $3,229
- Assoc Fee Freq.: Quarterly
- Assessment Year: 2027
- City/TownTax: $71,146
- City/TownTax Freq: Annually
- Tax w/Assessment: $7,535,820
- Tax Amount: $71,146
- Tax Year: 2026
Disclosures and Reports
- Ownership: Fee Simple
- Lot Number: 865
Listed by TTR Sotheby's International Realty, Daniel M Heider