This is a carousel with tiles that activate property listing cards. Use the previous and next buttons to navigate.
1/1
$8,735,000
This is a carousel with tiles that activate property listing cards. Use the previous and next buttons to navigate.
1/1
Property Description
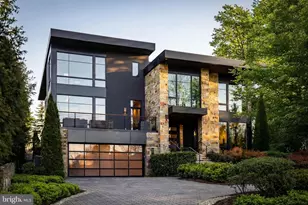
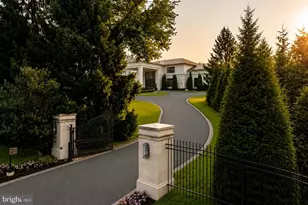
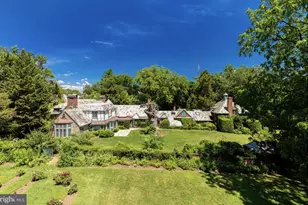
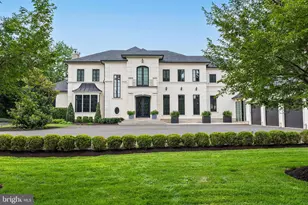
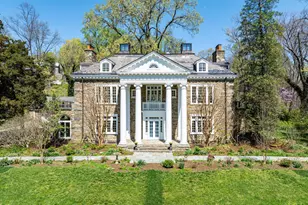
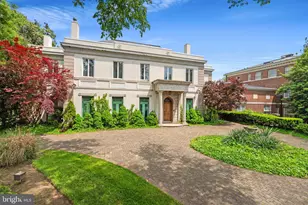
Custom built in 2019 by a collaboration between visionary architect Mark Kaufman from award-winning GTM, the exacting attention to detail of widely-lauded Sandy Spring Builders, and the original owner's meticulous eye, the result is a residence of unparalleled quality honed from the very finest in materials and workmanship. Prominently perched on a highly sought-after, deep 0.31 acre lot, the land has been fully enveloped by privacy plantings to evoke cues of a Pacific Northwest oasis while embracing abundant natural light.
Full Property Details
Full Property Details for 7504 Hampden Ln
General
- Sold For: $8,735,000
- Taxes: $47,176 (2026)
- Status: Closed
- Type: Single Family
- Source: BrightMLSMidAtlantic
- MLS ID: MDMC2253484
- Added to Site: 8 day(s) ago
Interior
- Fireplace: Yes
- Number of Fireplaces: 3
Rooms
Bathrooms
- Total Bathrooms: 7
- Full Bathrooms: 6
- Half Bathrooms: 1
- Main Floor Baths: 7
- Main - Full Baths: 6
- Main - 1/2 Baths: 1
Bedrooms
- Total Bedrooms: 6
- Bedrooms Main & Up: 6
Additional Information
- Pool: Yes
- Private Pool: Yes
Parking
- Garage: Yes
- Garage Spaces: 2
- Total Spaces: 6
- Parking Type: Attached Garage, Driveway
- Garage Description: Garage - Front Entry
Location
- County: MONTGOMERY
- Subdivision: EDGEMOOR
- Driving Directions: GPS
School Information
- School District: Montgomery County Public Schools
Heating & Cooling
- Cooling Type: Other
- Cooling Fuel: Electric
- Heating Type: Forced Air
- Heating Fuel: Natural Gas
- Water Heater: Natural Gas
Utilities
- Sewer: Public Sewer
- Water: Public
Structural Information
- Architectural Style: Contemporary
- Structure Type: Detached
- Construction: Frame
- Basement: Yes
- Basement Desc.: Daylight, Partial, Fully Finished
- Foundation: Concrete Perimeter, Slab
- Stories Description: Main
- Square Feet: 8,016
- Sq. Ft. Source: Assessor
- Living Area: 7,177 Sq. Ft.
- Finished Above Grnd: 5,377 Sq. Ft.
- Finished Below Grnd: 1,800 Sq. Ft.
- Year Built: 2018
- Year Built Source: Assessor
Lot Features
- Lot Size (Acres): 0.31
- Lot Size (Sq. Ft.): 13,500
- Lot Size Source: Assessor
- Zoning: R90
Financial Considerations
- Price Per Sq. Ft.: $1,654.27
- Assessment Year: 2026
- City/TownTax Freq: Annually
- County Tax: $45,590
- County Tax Freq: Annually
- Tax w/Assessment: $4,065,167
- Tax Amount: $47,176
- Tax Year: 2026
- Terms: Standard Sale
- Tax Total Finished Sq. Ft.: 7177
Disclosures and Reports
- Ownership: Fee Simple
- Lot Number: 36
Listed and Sold by TTR Sotheby's International Realty, Kara K Sheehan and TTR Sotheby's International Realty, Daniel M Heider

Get Pre-Approved Today
Schools
Schools serving 7504 Hampden Ln
School District:Montgomery County Public Schools, Gaithersburg, MD
| Name | Grades | Distance |
|---|---|---|
Bradley Hills Elementary School 8701 Hartsdale Avenue, Bethesda, MD 20817 | K-5 | 1.1 mi |
Thomas W. Pyle Middle School 6311 Wilson Lane, Bethesda, MD 20817 | 6-8 | 1.1 mi |
Walt Whitman High School 7100 Whittier Boulevard, Bethesda, MD 20817 | 9-12 | 1 mi |
Disclaimer:
School attendance boundaries provided by ATTOM Data Solutions and are for reference only. Contact the school directly to verify enrollment eligibility.
Price & Sales History for 7504 Hampden Ln
Date
Details
Price
Change
Source
8/29/2026
Price Increased
$8,895,000
1.83%
MLS
8/28/2026
Sold
$8,735,000
—
MLS
Disclaimer: Historical sales information is derived from public records provided by the county offices. Information is not guaranteed and should be independently verified.
7504 Hampden Lane, Bethesda, MD 20814 (MLS# MDMC2253484) is a Single Family property that was sold at $8,735,000 on August 28, 2026. Want to learn more about 7504 Hampden Lane? Do you have questions about finding other Single Family real estate for sale in Bethesda? You can browse all Bethesda real estate or contact a Coldwell Banker agent to request more information.