Full Property Details for 2116 12th St NW
General
- Sold For: $1,165,000
- HOA FEE: $125/month
- Taxes: $8,589 (2025)
- Status: Closed
- Type: Townhouse
- Source: BrightMLSMidAtlantic
- MLS ID: DCDC2253032
- Added to Site: 189 day(s) ago
Interior
- Interior Features: Bathroom - Soaking Tub, Bathroom - Walk-In Shower, Built-Ins, Ceiling Fan(s), Combination Dining/Living, Dining Area, Entry Level Bedroom, Floor Plan - Open, Kitchen - Gourmet, Kitchen - Island, Kitchen - Table Space, Pantry, Primary Bath(s), Upgraded Countertops, Walk-in Closet(s), Window Treatments, Wood Floors
- Fireplace: Yes
- Number of Fireplaces: 1
- Fireplace(s): Gas/Propane
- Appliances: Dishwasher, Disposal, Dryer, Microwave, Oven/Range - Electric, Range Hood, Refrigerator, Stainless Steel Appliances, Washer
- Flooring: Hardwood
Rooms
- Total Bathrooms: 3
- Full Bathrooms: 2
- Half Bathrooms: 1
- Upper 2 - Full Baths: 2
- Upper Floor Baths: 3
- Upper - Full Baths: 2
- Upper - 1/2 Baths: 1
- Total Bedrooms: 3
- Bedrooms Upper: 2
- Bedrooms-Up2: 2
- Bedrooms Main & Up: 1
- Laundry: Washer In Unit, Dryer In Unit, Upper Floor
Exterior
- Porch/Patio/Deck: Balcony
Parking
- Garage: Yes
- Garage Spaces: 2
- Total Spaces: 2
- Parking Type: Attached Garage
- Garage Description: Garage Door Opener, Garage - Rear Entry, Inside Access
Location
- County: WASHINGTON
- Subdivision: U STREET CORRIDOR
- Driving Directions: Take the exit toward E Street from I-66 E, Continue on E St Expy to your destination
- City Limits: Yes
School Information
- School District: District Of Columbia Public Schools
- Elementary School: Thomson
- Middle School: Johnson
- High School: Call School Board
Community
- Association: Yes
- Assoc. Name: HARRISON SQUARE
- Assoc. Fees Include: Common Area Maintenance, Management, Reserve Funds, Snow Removal, Trash
Heating & Cooling
- Central air: Yes
- Cooling Type: Central A/C
- Cooling Fuel: Electric
- Heating Type: Forced Air
- Heating Fuel: Natural Gas
- Water Heater: Natural Gas
Utilities
- Sewer: Public Sewer
- Water: Public
Structural Information
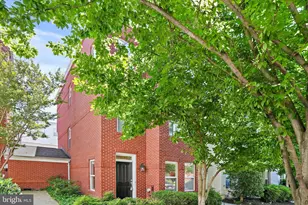
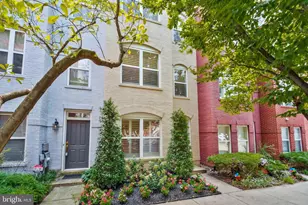
- Architectural Style: Victorian
- Structure Type: Interior Row/Townhouse
- Construction: Brick
- Foundation: Other
- Stories Description: Main, Upper 1, Upper 2
- Square Feet: 2,028
- Sq. Ft. Source: Estimated
- Living Area: 2,028 Sq. Ft.
- Finished Above Grnd: 2,028 Sq. Ft.
- Year Built: 2001
- Year Built Source: Assessor
Lot Features
- Lot Size (Acres): 0.02
- Lot Size (Sq. Ft.): 684
- Lot Size Source: Assessor
- Zoning: RESIDENTIAL
Financial Considerations
- Price Per Sq. Ft.: $579.39
- Association Fee: $125
- Assoc Fee Freq.: Monthly
- Assessment Year: 2025
- City/TownTax: $8,589
- City/TownTax Freq: Annually
- County Tax Freq: Annually
- Tax w/Assessment: $1,130,070
- Tax Amount: $8,589
- Tax Year: 2025
- Terms: Standard Sale
- Tax Total Finished Sq. Ft.: 1831
Disclosures and Reports
- Ownership: Fee Simple
- Lot Number: 864
Listed by Redfin Corp, Errick Demond Harrell
Sold by Samson Properties, John M Burgess













![[Address not provided], Washington, DC 20001 - Photo 1](https://m.cbhomes.com/p/344/DCDC2262470/80bE258D64aD4d8/s23cc.webp)