Full Property Details for MLS# DCDC2262470
General
- Sold For: $1,275,000
- Taxes: $13,058 (2025)
- Status: Closed
- Type: Townhouse
- Source: BrightMLSMidAtlantic
- MLS ID: DCDC2262470
- Added to Site: 148 day(s) ago
Interior
- Rooms/Areas: Family Room, Laundry, Other, Storage Room, Utility Room
- Interior Features: Dining Area, Primary Bath(s), Wood Floors, Floor Plan - Traditional, Crown Moldings, Wainscotting, Skylight(s), Recessed Lighting, Ceiling Fan(s)
- Appliances: Dishwasher, Disposal, Dryer, Exhaust Fan, Icemaker, Refrigerator, Washer, Water Dispenser
Rooms
- Total Bathrooms: 4
- Full Bathrooms: 3
- Half Bathrooms: 1
- Upper Floor Baths: 2
- Upper - Full Baths: 2
- Main Floor Baths: 1
- Main - 1/2 Baths: 1
- Lower Floor Baths: 1
- Lower - Full Baths: 1
- Total Bedrooms: 4
- Bedrooms Upper: 3
- Bedrooms Lower: 1
- Laundry: Washer In Unit, Dryer In Unit
Exterior
- Porch/Patio/Deck: Patio(s)
Parking
- Garage: Yes
- Garage Spaces: 2
- Total Spaces: 2
- Parking Type: Detached Garage
- Garage Description: Garage - Rear Entry, Garage Door Opener
Location
- County: WASHINGTON
- Subdivision: LOGAN/U STREET
- Cross Streets: T St NW
- Driving Directions: From Dowtown, go North on 11th St, NW. Six (6) houses on Left after T St NW.
- Direction Faces: East
- City Limits: Yes
School Information
- School District: District Of Columbia Public Schools
Community
- Pets Allowed: Yes
- Pets: No Pet Restrictions
Heating & Cooling
- Central air: Yes
- Cooling Type: Central A/C
- Cooling Fuel: Electric
- Heating Type: Hot Water
- Heating Fuel: Natural Gas
- Water Heater: Natural Gas
Utilities
- Sewer: Public Sewer
- Water: Public
Structural Information
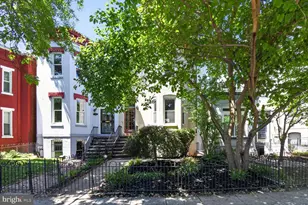
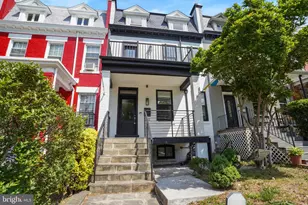
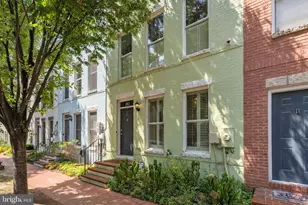
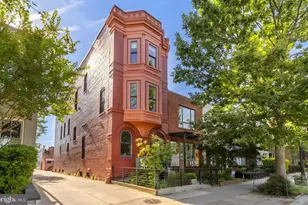
- Architectural Style: Victorian, Federal
- Structure Type: Interior Row/Townhouse
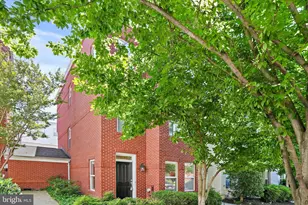
- Construction: Brick
- Basement: Yes
- Basement Entrance: Yes
- Basement Desc.: Front Entrance, Fully Finished, Walkout Stairs
- Foundation: Other
- Stories Description: Lower 1, Lower 2, Main, Upper 1, Upper 2
- Square Feet: 3,237
- Sq. Ft. Source: Assessor
- Living Area: 2,934 Sq. Ft.
- Finished Above Grnd: 2,158 Sq. Ft.
- Finished Below Grnd: 776 Sq. Ft.
- Year Built: 1900
- Year Built Source: Assessor
Unit Information
- Bathrooms-Lower: 1
- Bedrooms-Lower: 1
Lot Features
- Lot Size (Acres): 0.05
- Lot Size (Sq. Ft.): 2,000
- Lot Size Source: Assessor
- Zoning: SEE DC
- Lot Description: Landscaping
- Fencing (Description): Rear
Financial Considerations
- Price Per Sq. Ft.: $509.68
- Assessment Year: 2025
- City/TownTax: $13,058
- City/TownTax Freq: Annually
- County Tax Freq: Annually
- Tax w/Assessment: $1,613,250
- Tax Amount: $13,058
- Tax Year: 2025
- Terms: Standard Sale
- Tax Total Finished Sq. Ft.: 2934
Disclosures and Reports
- Ownership: Fee Simple
- Lot Number: 35
Listed by Compass, L. Kent Fowler
Sold by Compass, Seth S Turner

![[Address not provided], Washington, DC 20001 - Photo 1](https://m1.cbhomes.com/p/344/DCDC2262470/80bE258D64aD4d8/pds23tp.webp)
![[Address not provided], Washington, DC 20001 - Photo 1](https://m.cbhomes.com/p/344/DCDC2262470/80bE258D64aD4d8/pds23tp.webp)