This is a carousel with tiles that activate property listing cards. Use the previous and next buttons to navigate.
1/1
$10,250
This is a carousel with tiles that activate property listing cards. Use the previous and next buttons to navigate.
1/1
Property Description
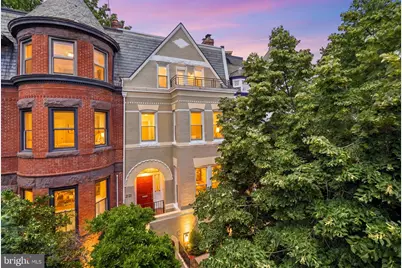
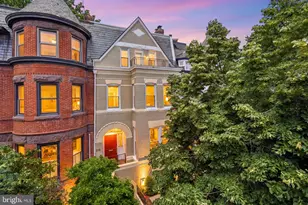
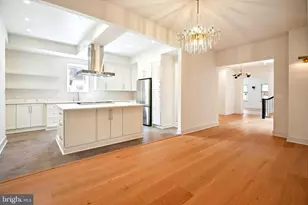
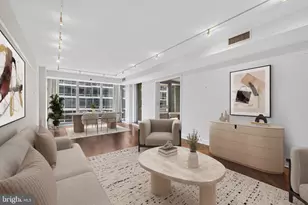
Once serving as an embassy residence, this distinguished four level Beaux Arts home is positioned among Washington's notable diplomatic addresses just blocks from Dupont Circle. Rich in architectural character and thoughtfully updated for modern living, the residence offers a rare combination of scale, flexibility, and immediate access to the best of city life. Inside, the home unfolds with a layout designed to support both entertaining and everyday living. A welcoming foyer opens into the main living room where tall ceilings, oversized windows, and a gas fireplace create an inviting sense of scale and warmth. The space flows naturally into the kitchen and continues into an additional living area positioned at the rear of the home, creating flexibility for lounging, media, reading, or gathering with guests. From here, access extends directly to the private rear deck framed by a custom green wall, creating an effortless extension of the living space for outdoor dining and entertaining. Adjacent to the kitchen, a built in banquette offers an inviting setting for morning coffee, weeknight dinners, or working from home. The second level is dedicated entirely to the primary suite experience and lives more like a private retreat than a traditional bedroom level. The suite includes a custom oversized closet, dedicated office, laundry room, sitting area, and gas fireplace. The spa inspired bath features a freestanding soaking tub, oversized shower with dual shower heads and bench seating, dual vanities, and a separate water closet. The upper level offers three additional bedrooms and a full bathroom, creating flexibility for guests, work from home needs, or additional space to spread out. One bedroom opens to a private balcony overlooking the surrounding streetscape. The lower level, complete with front and rear access, provides another layer of versatility with recreation space, an additional bedroom, and full bathroom ideal for guests, fitness, media, or everyday living. Thoughtful upgrades throughout include customized Tailored Living closets, Lutron lighting and shades, built in speakers serving the main living and primary suite levels, and efficient three zone HVAC. Outside your front door, enjoy immediate access to Dupont Circle, the Red Line Metro, Embassy Row, and downtown Washington. Positioned for convenience to the World Bank, IMF, and major employment centers throughout the city, the location also offers seamless connectivity into Arlington and beyond. Neighborhood favorites become part of daily life, including Annabelle located just around the corner, while nearby cafes, parks, and cultural destinations make daily routines feel distinctly Washington. A residence that balances architectural presence, flexible living spaces, and location in one of Washington's most established and connected neighborhoods. Applicants must qualify independently, as the landlord does not accept co signers.
Full Property Details
Full Property Details for 2121 R St NW
General
- Rent: $10,250
- Status: Closed
- Type: Townhouse
- Source: BrightMLSMidAtlantic
- MLS ID: DCDC2269706
- Added to Site: 51 day(s) ago
Rental Information
- Max. Lease (Mths): 36
- Min. Lease (Mths): 18
Interior
- Rooms/Areas: Living Room, Dining Room, Sitting Room, Bedroom 4, Kitchen, Family Room, Foyer, Bedroom 1, Laundry, Bathroom 1, Bathroom 3, Bonus Room, Half Bath
- Interior Features: Kitchen - Gourmet, Breakfast Area, Kitchen - Island, Primary Bath(s), Entry Level Bedroom, Wood Floors
- Fireplace: Yes
- Number of Fireplaces: 2
- Fireplace(s): Gas/Propane, Insert
- Appliances: Built-In Microwave, Dishwasher, Disposal, Dryer - Front Loading, Icemaker, Instant Hot Water, Oven/Range - Gas, Range Hood, Refrigerator, Six Burner Stove, Stainless Steel Appliances, Washer - Front Loading, Water Dispenser, Water Heater - Tankless
- Flooring: Hardwood, Carpet, Ceramic Tile
Rooms
Bathrooms
- Total Bathrooms: 4
- Full Bathrooms: 3
- Half Bathrooms: 1
- Upper 2 - Full Baths: 1
- Upper Floor Baths: 2
- Upper - Full Baths: 2
- Main Floor Baths: 1
- Main - 1/2 Baths: 1
- Lower Floor Baths: 1
- Lower - Full Baths: 1
Bedrooms
- Total Bedrooms: 5
- Bedrooms Upper: 4
- Bedrooms Lower: 1
- Bedrooms-Up2: 3
Other Rooms
- Laundry: Has Laundry
Exterior
- Porch/Patio/Deck: Deck(s)
Parking
- Parking Type: On Street
Location
- County: WASHINGTON
- Subdivision: KALORAMA
- Driving Directions: Located at the intersection of R St NW and Florida Ave NW. Just two homes down.
- Location Details: Urban
School Information
- School District: District Of Columbia Public Schools
Heating & Cooling
- Central air: Yes
- Cooling Type: Central A/C
- Cooling Fuel: Electric
- Heating Type: Central
- Heating Fuel: Natural Gas
- Water Heater: Natural Gas
Utilities
- Sewer: Public Sewer
- Water: Public
Structural Information
- Architectural Style: Beaux Arts
- Structure Type: Interior Row/Townhouse
- Construction: Brick
- Basement: Yes
- Basement Entrance: Yes
- Basement Desc.: Connecting Stairway, Front Entrance, Outside Entrance, Rear Entrance, Fully Finished, Improved, Space For Rooms, Walkout Stairs, Windows
- Foundation: Brick/Mortar
- Walls/Ceilings: High
- Stories Description: Lower 1, Main, Upper 1, Upper 2
- Square Feet: 3,328
- Sq. Ft. Source: Estimated
- Living Area: 3,328 Sq. Ft.
- Finished Above Grnd: 2,495 Sq. Ft.
- Finished Below Grnd: 833 Sq. Ft.
- Year Built: 1895
- Year Built Source: Assessor
Unit Information
Unit 1
- Bathrooms-Lower: 1
- Bedrooms-Lower: 1
Lot Features
- Property View: Street, Trees/Woods
- Lot Size (Acres): 0.02
- Lot Size (Sq. Ft.): 1,063
- Lot Size Source: Assessor
- Zoning: SEE DC ZONING SITE
Financial Considerations
- Price Per Sq. Ft.: $4.41
- Application Fee: $49
- Security Deposit: $11,000
- Tenant Pays: Electricity, Gas, Sewer, Trash Removal, Water, Internet
- Tax Total Finished Sq. Ft.: 3340
Disclosures and Reports
- Ownership: Other
Listed by TTR Sotheby's International Realty, Anthony P Salinas
Sold by TTR Sotheby's International Realty, Carolina Herrera

Schools
Schools serving 2121 R St NW
School District:District of Columbia Public Schools
| Name | Grades | Distance |
|---|---|---|
School Without Walls @ Francis-Stevens 800 Euclid Street Northwest, Washington, DC 20001 | K-8 | 1.5 mi |
Cardozo Education Campus 1200 Clifton Street Northwest, Washington, DC 20009 | 9-12 | 1.2 mi |
Disclaimer:
School attendance boundaries provided by ATTOM Data Solutions and are for reference only. Contact the school directly to verify enrollment eligibility.
Price History for 2121 R St NW
Date
Details
Price
Change
Source
8/10/2026
Sold
$10,250
-6.82%
MLS
6/24/2026
Listed
$11,000
—
MLS
Disclaimer: Historical sales information is derived from public records provided by the county offices. Information is not guaranteed and should be independently verified.
2121 R Street NW, Washington, DC 20008 (MLS# DCDC2269706) is a Townhouse property that was sold at $10,250 on August 10, 2026. Want to learn more about 2121 R Street NW? Do you have questions about finding other real estate for sale or rent in Washington? You can browse all Washington rentals or contact a Coldwell Banker agent to request more information.