This is a carousel with tiles that activate property listing cards. Use the previous and next buttons to navigate.
1/1
$5,600
This is a carousel with tiles that activate property listing cards. Use the previous and next buttons to navigate.
1/1
Property Description
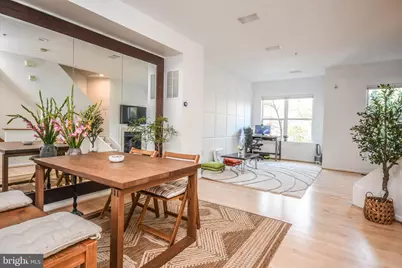
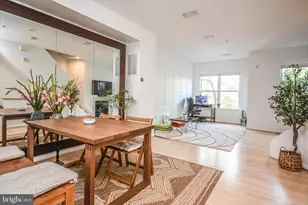
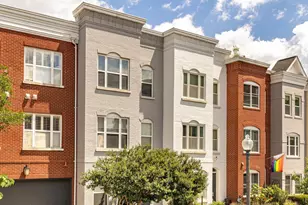
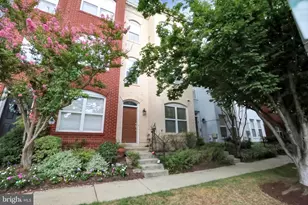
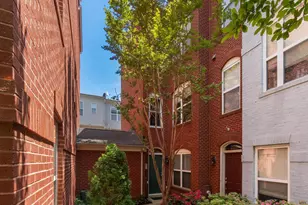
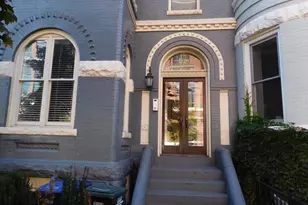
One of the few homes in the community featuring a private rooftop terrace with breathtaking, direct views of the Washington Monument and the iconic Washington, DC skyline. Enjoy spectacular Fourth of July fireworks from the comfort of your own home-an exceptional setting for entertaining guests or simply relaxing while taking in the city views. Beautifully maintained 3-bedroom, 3.5-bath townhome in the heart of the vibrant U Street Corridor, offering spacious living, multiple private outdoor spaces, and an attached one-car garage. The entry level features a private bedroom with an en-suite bathroom, a storage closet, and direct access to the attached garage-ideal for guests, a home office, or multigenerational living. The impressive main level boasts soaring ceilings, oversized windows, and an abundance of natural light. The open-concept floor plan is perfect for both everyday living and entertaining. The inviting living room flows seamlessly into the dining area and well-appointed kitchen, complete with high-end appliances, ample cabinetry, generous counter space, and an adjoining sitting area or breakfast nook. Step outside to the private balcony, the perfect spot to enjoy your morning coffee or unwind at the end of the day. Upstairs, the spacious primary suite offers two closets and a luxurious en-suite bathroom with a soaking tub and separate shower. A second bedroom with its own en-suite bathroom and a conveniently located laundry area complete the upper level. Ideally located just two blocks from the U Street Metro and moments from Whole Foods, an outstanding selection of restaurants, cafés, shops, nightlife, and all the conveniences that make the U Street Corridor one of DC's most sought-after neighborhoods. Good credit required.
Full Property Details
Full Property Details for 2133 13th St NW
General
- Rent: $5,600
- Status: Closed
- Type: Townhouse
- Source: BrightMLSMidAtlantic
- MLS ID: DCDC2277924
- Added to Site: 48 day(s) ago
Rental Information
- Max. Lease (Mths): 24
- Min. Lease (Mths): 12
Interior
- Interior Features: Bathroom - Soaking Tub, Bathroom - Walk-In Shower, Breakfast Area, Ceiling Fan(s), Combination Dining/Living, Crown Moldings, Entry Level Bedroom, Floor Plan - Open, Formal/Separate Dining Room, Kitchen - Gourmet, Primary Bath(s), Recessed Lighting, Upgraded Countertops, Window Treatments, Wood Floors
- Fireplace: Yes
- Number of Fireplaces: 1
- Fireplace(s): Gas/Propane
- Appliances: Built-In Microwave, Dishwasher, Disposal, Dryer, Refrigerator, Stainless Steel Appliances, Washer, Washer/Dryer Stacked, Water Heater, Oven/Range - Gas, Oven - Double
- Flooring: Hardwood, Ceramic Tile
Rooms
Bathrooms
- Total Bathrooms: 4
- Full Bathrooms: 3
- Half Bathrooms: 1
- Upper 2 - Full Baths: 2
- Upper Floor Baths: 3
- Upper - Full Baths: 2
- Upper - 1/2 Baths: 1
- Main Floor Baths: 1
- Main - Full Baths: 1
Bedrooms
- Total Bedrooms: 3
- Bedrooms Upper: 2
- Bedrooms-Up2: 2
- Bedrooms Main & Up: 1
Other Rooms
- Laundry: Upper Floor
Exterior
- Porch/Patio/Deck: Roof, Balcony
Parking
- Garage: Yes
- Garage Spaces: 1
- Total Spaces: 1
- Parking Type: Attached Garage
- Garage Description: Garage Door Opener, Garage - Rear Entry
Location
- County: WASHINGTON
- Subdivision: U STREET CORRIDOR
- Driving Directions: Heat S on 13th St NW. Home will be on your right between V St NW and W St NW.
School Information
- School District: District Of Columbia Public Schools
- Elementary School: Garrison
- Middle School: Francis
- High School: Cardozo Education Campus
Community
- Association: Yes
- Assoc. Name: HARRISON SQUARE HOA
- Pets Allowed: Yes
- Pets: Case by Case Basis
Heating & Cooling
- Central air: Yes
- Cooling Type: Central A/C
- Cooling Fuel: Electric
- Heating Type: Heat Pump(s)
- Heating Fuel: Electric
- Water Heater: Electric
Utilities
- Sewer: Public Sewer
- Water: Public
Structural Information
- Architectural Style: Federal
- Structure Type: Interior Row/Townhouse
- Construction: Brick
- Foundation: Slab
- Walls/Ceilings: High
- Stories Description: Main, Upper 1, Upper 2, Upper 3
- Square Feet: 1,850
- Sq. Ft. Source: Estimated
- Living Area: 1,555 Sq. Ft.
- Finished Above Grnd: 1,555 Sq. Ft.
- Year Built: 2001
- Year Built Source: Assessor
Lot Features
- Lot Size (Acres): 0.01
- Lot Size (Sq. Ft.): 608
- Lot Size Source: Assessor
- Zoning: ARTS-4
Financial Considerations
- Price Per Sq. Ft.: $3.6
- Assoc Fee Freq.: Monthly
- Application Fee: $40
- Security Deposit: $5,600
- Tenant Pays: Utilities - All
- Tax Total Finished Sq. Ft.: 1555
Disclosures and Reports
- Ownership: Other
Listed by LuxManor Real Estate, Inc, Lan Yin
Sold by Corcoran McEnearney, Jeffrey Newcomer

Schools
Schools serving 2133 13th St NW
School District:District of Columbia Public Schools
| Name | Grades | Distance |
|---|---|---|
School Without Walls @ Francis-Stevens 800 Euclid Street Northwest, Washington, DC 20001 | K-8 | 0.4 mi |
Garrison Elementary School 1200 S Street Northwest, Washington, DC 20009 | K-5 | 0.4 mi |
Cardozo Education Campus 1200 Clifton Street Northwest, Washington, DC 20009 | 9-12 | 0.2 mi |
Disclaimer:
School attendance boundaries provided by ATTOM Data Solutions and are for reference only. Contact the school directly to verify enrollment eligibility.
Price History for 2133 13th St NW
Date
Details
Price
Change
Source
8/20/2026
Sold
$5,600
—
MLS
8/11/2026
Listed
$5,600
—
MLS
Disclaimer: Historical sales information is derived from public records provided by the county offices. Information is not guaranteed and should be independently verified.
2133 13th Street NW, Washington, DC 20009 (MLS# DCDC2277924) is a Townhouse property that was sold at $5,600 on August 20, 2026. Want to learn more about 2133 13th Street NW? Do you have questions about finding other real estate for sale or rent in Washington? You can browse all Washington rentals or contact a Coldwell Banker agent to request more information.