This is a carousel with tiles that activate property listing cards. Use the previous and next buttons to navigate.
1/1
$7,500,000
This is a carousel with tiles that activate property listing cards. Use the previous and next buttons to navigate.
1/1
Property Description
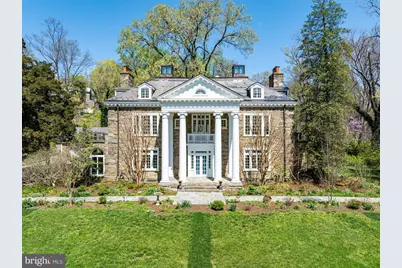
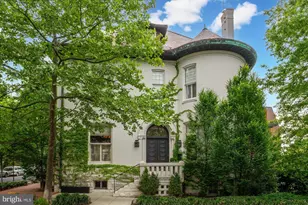
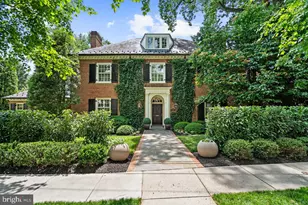
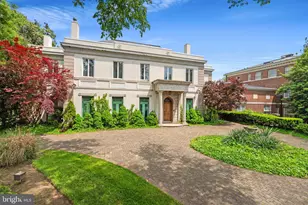
Greystone Manor is sited on over three secluded acres adjacent to the lush expanse of Rock Creek Park, and this circa 1913 stone manor house is a rare and distinguished example of Washington, D.C.'s Classical Revival architecture. Designed by renowned Washington architect Waddy Butler Wood, whose work helped shape the architectural fabric of the capital in the early 20th century, the home stands as a graceful testament to timeless design, craftsmanship, and historical significance. Available for the first time in thirty years, this compound includes an elegant stone residence, guest cottage, 50' pool and terraces, cutting and vegetable gardens, tennis court, all set on over three acres that fold into Rock Creek Park. What truly sets this estate apart is its unparalleled location, privacy and scale. Commanding nearly 10,000 square feet, the main residence offers an exceptionally rare opportunity to establish a private family compound just over three miles from the White House. In a city where space is at a premium, this expansive estate combines the privacy of a countryside retreat with the accessibility and prestige of a central D.C. address-offering a once-in-a-generation chance to create a sanctuary in the very heart of the nation's capital. Located at the end of a private road, the access to the compound is discreet with an immediate feel of privacy. Upon entry, the home immediately impresses with a grand central foyer, featuring soaring 10-foot ceilings and graceful architectural symmetry. From here, the home flows seamlessly on one side to a magnificent formal living room, anchored by a wood-burning fireplace and bathed in natural light from oversized windows, and two sets of French doors which open to a side terrace. On the opposite end of the home, a gracious formal dining room with a fireplace offers the perfect setting for elegant dinner parties and large-scale entertaining. Designed for both luxurious gatherings and everyday living, the main level includes a large kitchen outfitted with extensive counter space and professional-grade appliances. Adjacent to the kitchen is a warm and inviting family/sun room with space for informal dining and relaxed seating, creating a natural hub for daily connection. Completing the first floor, a library and private office provide quieter spaces for reading, working, or retreat. The second floor is home to a generous primary suite complete with a sitting room, spa-like bath, and access to a private terrace with views of the sprawling grounds. Two additional bedrooms with en-suite baths, an attractive den, and another terrace complete this level, offering comfort, privacy, and flexibility. The third floor provides two additional bedroom suites and a large recreation space-perfect for movie nights, play, or multigenerational living. There is a full basement with laundry, gym and ample storage. The magnificent grounds unfold like a private park. The fifty foot swimming pool is nestled amongst trees and offers a beautiful stone loggia for peaceful moments in the shade. The pool is situated beside a sprawling vegetable and cutting garden, both of which are just two aspects of the estate's expansive grounds. Proceeding away from the house, a private tennis court and rolling lawns offer endless possibilities for outdoor recreation and entertaining, whether it be sports matches, or lawn parties for guests. A separate guest cottage offers privacy and comfort for visitors, all within the secluded elegance of this generous and private estate. One of the home's most exceptional features is its construction from stone salvaged from the original barn at Linnean Hill, the historic estate of Joshua Pierce, an early horticulturist and nurseryman whose property helped lay the groundwork for Rock Creek Park itself. This thoughtful use of reclaimed materials ties the estate to the land both literally and symbolically.
Full Property Details
Full Property Details for 2325 Porter St NW
General
- Sold For: $7,500,000
- Taxes: $35,928 (2025)
- Status: Closed
- Type: Single Family
- Source: BrightMLSMidAtlantic
- MLS ID: DCDC2246732
- Added to Site: 218 day(s) ago
Interior
- Interior Features: Crown Moldings, Formal/Separate Dining Room
- Fireplace: Yes
- Number of Fireplaces: 2
Rooms
Bathrooms
- Total Bathrooms: 6
- Full Bathrooms: 5
- Half Bathrooms: 1
- Upper 2 - Full Baths: 2
- Upper Floor Baths: 5
- Upper - Full Baths: 5
- Main Floor Baths: 1
- Main - 1/2 Baths: 1
Bedrooms
- Total Bedrooms: 5
- Bedrooms Upper: 5
- Bedrooms-Up2: 2
Additional Information
- Pool: Yes
- Private Pool: Yes
- Pool Description: Fenced, In Ground
Parking
- Garage: Yes
- Garage Spaces: 2
- Total Spaces: 8
- Parking Type: Detached Garage, Driveway
- Garage Description: Garage - Front Entry, Additional Storage Area
Location
- County: WASHINGTON
- Subdivision: FOREST HILLS
- Driving Directions: 2325 Porter St NW
- City Limits: Yes
School Information
- School District: District Of Columbia Public Schools
Heating & Cooling
- Central air: Yes
- Cooling Type: Central A/C
- Cooling Fuel: Electric
- Heating Type: Heat Pump(s)
- Heating Fuel: Natural Gas
- Water Heater: Natural Gas
Utilities
- Sewer: Public Sewer
- Water: Public
Structural Information
- Architectural Style: Manor
- Structure Type: Detached
- Construction: Stone
- Basement: Yes
- Basement Entrance: Yes
- Basement Desc.: Partially Finished, Side Entrance, Interior Access, Improved, Daylight, Partial
- Foundation: Stone
- Roof: Slate
- Stories Description: Main, Upper 1, Upper 2
- Square Feet: 12,038
- Sq. Ft. Source: Estimated
- Living Area: 10,014 Sq. Ft.
- Finished Above Grnd: 8,517 Sq. Ft.
- Finished Below Grnd: 1,497 Sq. Ft.
- Year Built: 1913
- Year Built Source: Estimated
Lot Features
- Lot Size (Acres): 3.28
- Lot Size (Sq. Ft.): 142,876
- Lot Size Source: Estimated
- Zoning: R-1A
- Lot Description: Additional Lot(s), Backs - Parkland
Financial Considerations
- Price Per Sq. Ft.: $879.42
- Assessment Year: 2025
- City/TownTax: $35,928
- City/TownTax Freq: Annually
- Tax w/Assessment: $4,120,120
- Tax Amount: $35,928
- Tax Year: 2025
- Terms: Standard Sale
Disclosures and Reports
- Ownership: Fee Simple
Listed by TTR Sotheby's International Realty, Michael W Rankin
Sold by Compass, Jack Conway and Compass, Megan Stohner Conway

Get Pre-Approved Today
Schools
Schools serving 2325 Porter St NW
School District:District of Columbia Public Schools
| Name | Grades | Distance |
|---|---|---|
Eaton Elementary School 3301 Lowell Street Northwest, Washington, DC 20008 | PK-5 | 0.9 mi |
Hardy Middle School 1819 35th Street Northwest, Washington, DC 20007 | 6-8 | 1.7 mi |
Disclaimer:
School attendance boundaries provided by ATTOM Data Solutions and are for reference only. Contact the school directly to verify enrollment eligibility.
Price & Sales History for 2325 Porter St NW
Date
Details
Price
Change
Source
6/29/2026
Sold
$7,500,000
0.13%
MLS
3/06/2026
Listed
$7,490,000
—
MLS
Disclaimer: Historical sales information is derived from public records provided by the county offices. Information is not guaranteed and should be independently verified.
2325 Porter Street NW, Washington, DC 20008 (MLS# DCDC2246732) is a Single Family property that was sold at $7,500,000 on June 29, 2026. Want to learn more about 2325 Porter Street NW? Do you have questions about finding other Single Family real estate for sale in Anacostia? You can browse all Anacostia real estate or contact a Coldwell Banker agent to request more information.