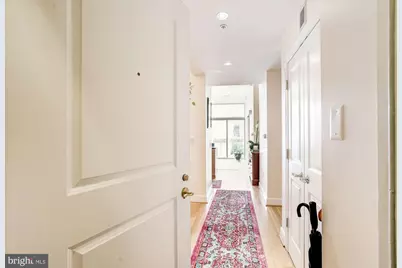
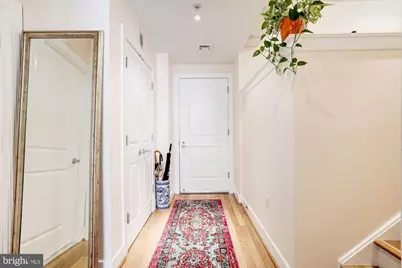
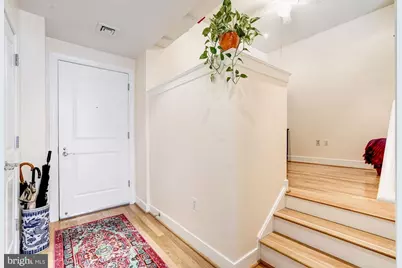
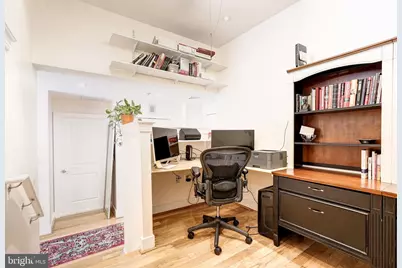
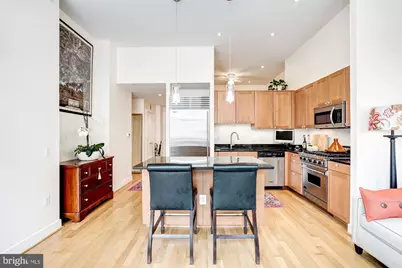
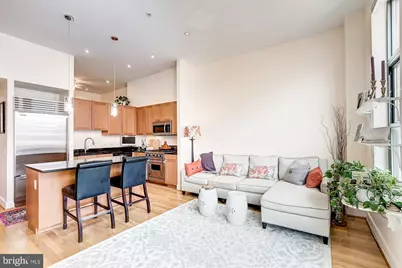
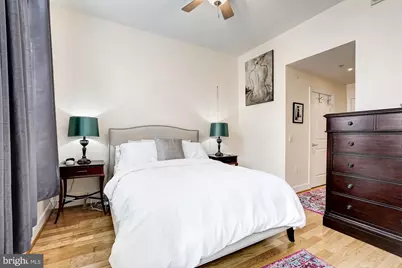
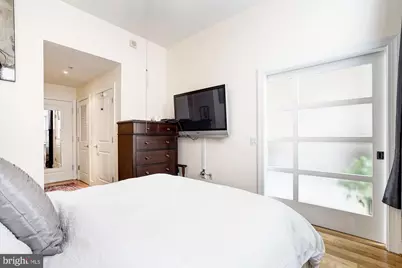
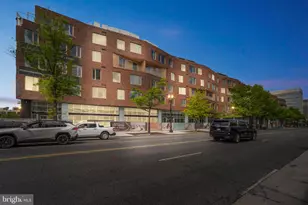
Full Property Details for 2425 L Street NW #319
General
- Rent: $3,700
- Status: Active
- Type: Condo
- Source: BrightMLSMidAtlantic
- MLS ID: DCDC2287276
- Updated: 10/14/2026
- Added to Site: 7 day(s) ago
Rental Information
- Max. Lease (Mths): 60
- Min. Lease (Mths): 12
- Rent Includes: Additional Storage Space, Common Area Maintenance, Gas, Parking, Trash Removal, Water
Interior
- Number of Rooms: 3
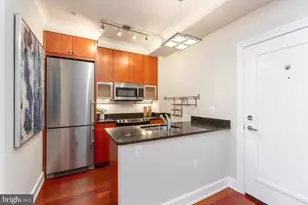
- Interior Features: Kitchen - Gourmet, Breakfast Area, Combination Dining/Living, Elevator, Upgraded Countertops, Primary Bath(s), Window Treatments, Wood Floors, Recessed Lighting, Floor Plan - Open, Carpet
- Appliances: Dishwasher, Disposal, Dryer, Freezer, Icemaker, Microwave, Oven/Range - Gas, Refrigerator, Washer, Washer/Dryer Stacked
- Flooring: Carpet, Hardwood
Rooms
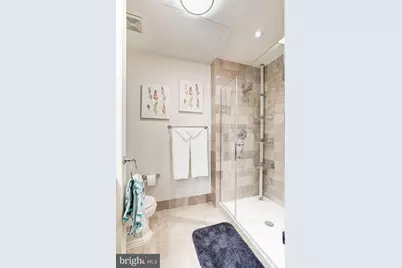
- Total Bathrooms: 1
- Full Bathrooms: 1
- Main Floor Baths: 1
- Main - Full Baths: 1
- Total Bedrooms: 1
- Bedrooms Main & Up: 1
- Laundry: Dryer In Unit, Washer In Unit
Additional Information
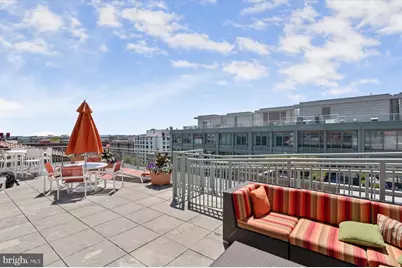
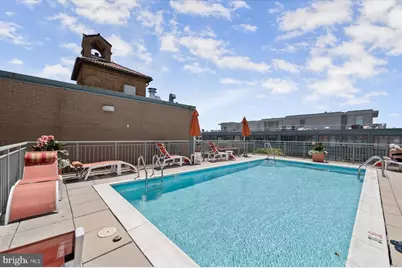
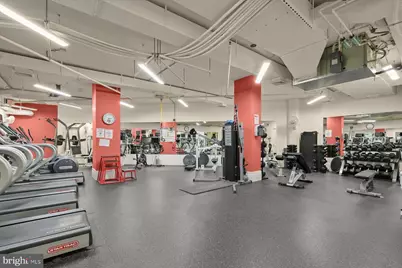
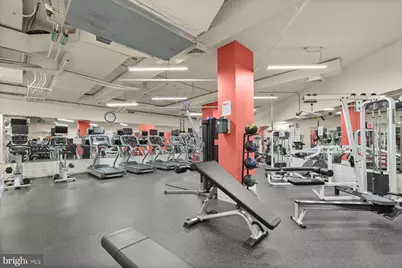
- Shared Amenities: Common Grounds, Pool - Outdoor, Security, Exercise Room
- Shared Pool: Yes
- Pool: Yes
- Security/Safety: 24 hour security, Desk in Lobby, Exterior Cameras, Fire Detection System, Main Entrance Lock, Monitored, Sprinkler System - Indoor, Surveillance Sys, Carbon Monoxide Detector(s), Smoke Detector
Exterior
- Exterior Features: Secure Storage, Sidewalks, Underground Lawn Sprinkler
- Porch/Patio/Deck: Patio(s)
Parking
- Garage: Yes
- Garage Spaces: 1
- Total Spaces: 1
- Parking Type: Attached Garage
- Garage Description: Garage Door Opener, Basement Garage, Inside Access, Underground
Location
- County: WASHINGTON
- Subdivision: WEST END
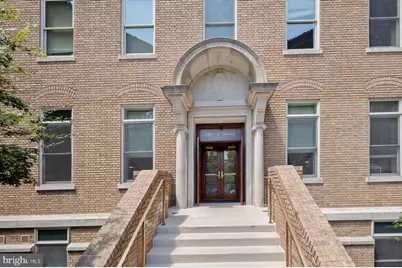
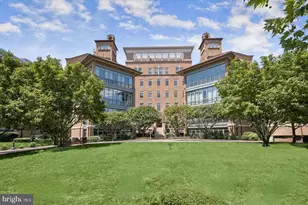
- Building Name: CENTRAL
- Cross Streets: Pennsylvania Avenue
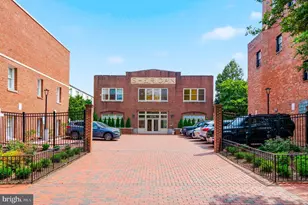
- Driving Directions: South on Pennsylvania Avenue, Left on L. 2nd Driveway on left. Present License and Plate # to Security at Front Desk for parking pass.
- Direction Faces: North
- Historic District: Yes
School Information
- School District: District Of Columbia Public Schools
Community
- Assoc. Fees Include: Custodial Services Maintenance, Ext Bldg Maint, Gas, Lawn Maintenance, Management, Insurance, Pool(s), Reserve Funds, Sewer, Snow Removal, Trash, Water
Heating & Cooling
- Central air: Yes
- Cooling Type: Central A/C, Heat Pump(s)
- Cooling Fuel: Electric
- Heating Type: Heat Pump(s)
- Heating Fuel: Electric
- Water Heater: Natural Gas, Instant Hot Water
Utilities
- Sewer: Public Sewer
- Water: Public
- Utility Description: Under Ground, Multiple Phone Lines
Structural Information
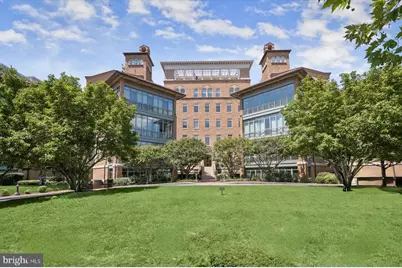
- Architectural Style: Spanish
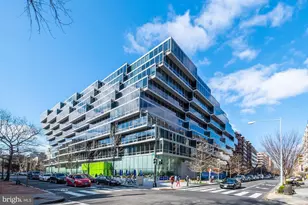
- Structure Type: Mid-Rise 5 - 8 Floors
- Builder: TRAMMELL CROW
- Construction: Brick
- Basement: Yes
- Basement Desc.: Other
- Foundation: Concrete Perimeter
- Roof: Tile
- Common Walls: 2+ Common Walls
- Walls/Ceilings: 9'+ Ceilings, Dry Wall, High
- Windows: Double Pane, Insulated, Sliding
- Doors: Sliding Glass
- Entry Floor Number: 3
- Elevator(s ): 6
- Stories/Levels: 6
- Stories Description: Main
- Square Feet: 850
- Sq. Ft. Source: Estimated
- Living Area: 850 Sq. Ft.
- Finished Above Grnd: 850 Sq. Ft.
- Year Built: 2006
- Year Built Source: Assessor
- Property Condition: Very Good
Unit Information
Lot Features
- Property View: City
- Lot Size (Acres): 0.01
- Lot Size (Sq. Ft.): 270
- Lot Size Source: Assessor
- Zoning: RESIDENTIAL / COMMERCIAL
- Lot Description: Landscaping, Private
Green Features
- Sustainability: Onsite Recycling Center
Financial Considerations
- Price Per Sq. Ft.: $4.35
- Application Fee: $50
- Move In Fee: Yes
- Move In Fee: $600
- Other Fee Freq.: One Time
- Security Deposit: $3,700
- Tax w/Assessment: $683,240
- Tenant Pays: Cable TV, Electricity, Heat, Insurance, Light Bulbs/Filters/Fuses/Alarm Care, Utilities - Some
Disclosures and Reports
- Ownership: Other
- Inclusions: Parking Included In ListPrice,
Listed by EXP Realty, LLC, Megan L Motherway