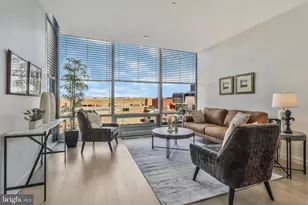
Full Property Details for 2425 L Street NW #736
General
- Rent: $6,450
- Status: Active
- Type: Condo
- Source: BrightMLSMidAtlantic
- MLS ID: DCDC2261294
- Updated: 10/9/2026
- Added to Site: 156 day(s) ago
Rental Information
- Max. Lease (Mths): 60
- Min. Lease (Mths): 12
- Rent Includes: Additional Storage Space, Gas, Parking, Sewer, Snow Removal, Trash Removal, Water, Lawn Service, Grounds Maintenance, Common Area Maintenance, Partly Furnish
Interior
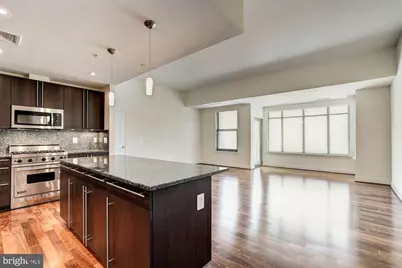
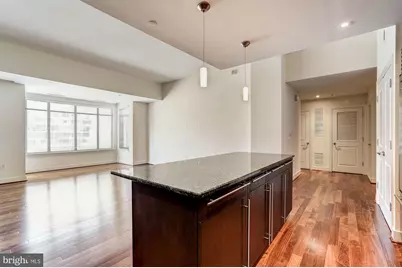
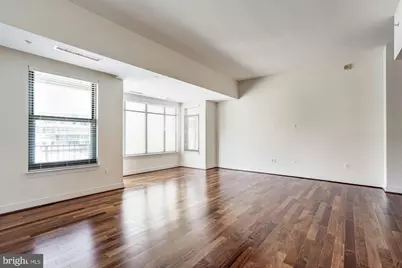
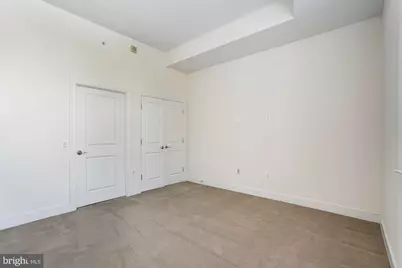
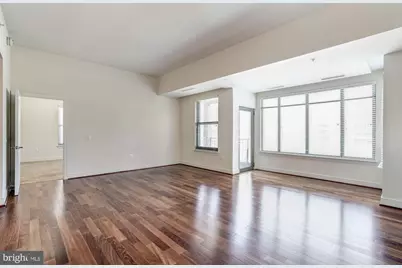
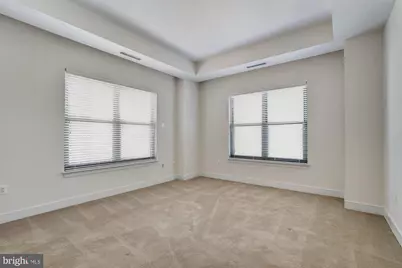
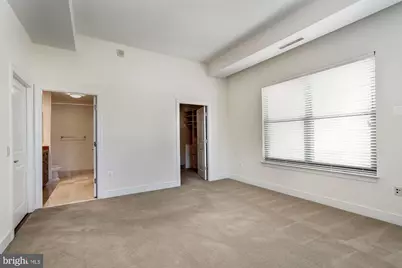
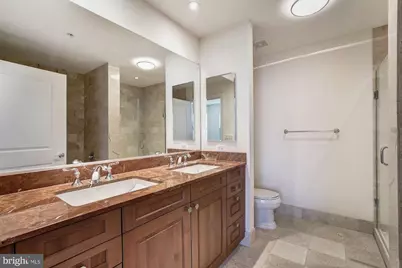
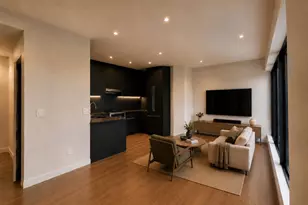
- Rooms/Areas: Living Room, Primary Bedroom, Bedroom 2, Kitchen, Bathroom 2, Primary Bathroom
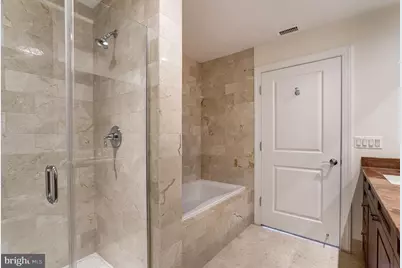
- Interior Features: Carpet, Combination Dining/Living, Entry Level Bedroom, Floor Plan - Open, Kitchen - Gourmet, Kitchen - Island, Primary Bath(s), Recessed Lighting, Bathroom - Soaking Tub, Sprinkler System, Walk-in Closet(s), Window Treatments, Wood Floors
- Appliances: Built-In Microwave, Dishwasher, Disposal, Icemaker, Oven - Wall, Oven/Range - Gas, Refrigerator, Stainless Steel Appliances, Washer/Dryer Stacked
- Flooring: Carpet, Hardwood, Marble
Rooms
- Total Bathrooms: 2
- Full Bathrooms: 2
- Main Floor Baths: 2
- Main - Full Baths: 2
- Total Bedrooms: 2
- Bedrooms Main & Up: 2
- Laundry: Dryer In Unit, Washer In Unit
Additional Information
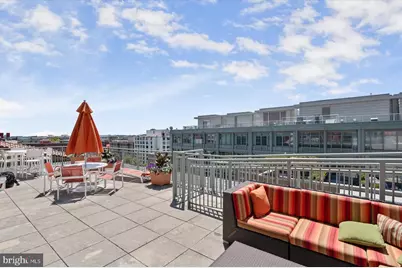
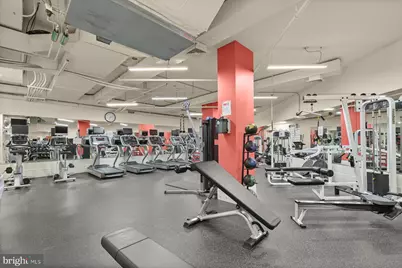
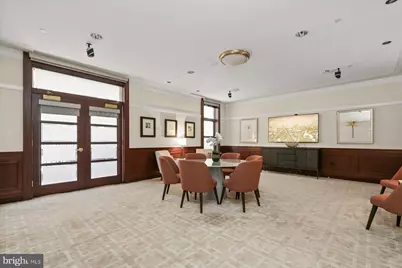
- Shared Amenities: Common Grounds, Concierge, Elevator, Exercise Room, Fitness Center, Guest Suites, Meeting Room, Party Room, Pool - Outdoor, Swimming Pool, Taxi Service
- Shared Pool: Yes
- Pool: Yes
Exterior
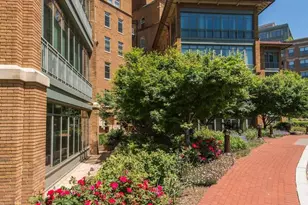
- Exterior Features: Exterior Lighting, Flood Lights, Lawn Sprinkler, Sidewalks, Underground Lawn Sprinkler
Parking
- Garage: Yes
- Garage Spaces: 1
- Assigned Spaces: 1
- Total Spaces: 1
- Parking Features: Assigned
- Parking Type: Parking Garage
- Garage Description: Garage Door Opener, Basement Garage, Additional Storage Area, Underground
Location
- County: WASHINGTON
- Subdivision: WEST END
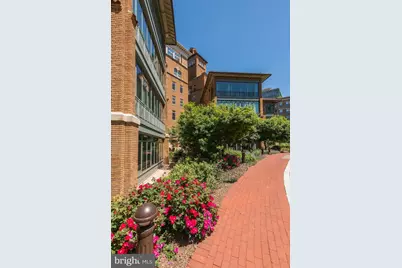
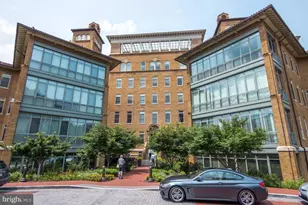
- Building Name: CENTRAL
- Cross Streets: Pennsylvania
- Driving Directions: South on Pennyslvania . Left on 25th. Take 2nd driveway on the left. Please come into the desk to obtain a parking pass.
- Direction Faces: East
School Information
- School District: District Of Columbia Public Schools
- Elementary School: School Without Walls At Francis - Stevens
- High School: Wilson Senior
Community
- Assoc. Fees Include: All Ground Fee, Common Area Maintenance, Custodial Services Maintenance, Gas, Health Club, Lawn Maintenance, Management, Pool(s), Sewer
Heating & Cooling
- Cooling Type: Heat Pump(s)
- Heating Type: Heat Pump(s)
- Heating Fuel: Electric
- Water Heater: Instant Hot Water
Utilities
- Sewer: Public Sewer
- Water: Public
- Utility Description: Cable TV, Electric Available, Natural Gas Available, Phone Available, Under Ground, Water Available
Structural Information
- Architectural Style: Contemporary
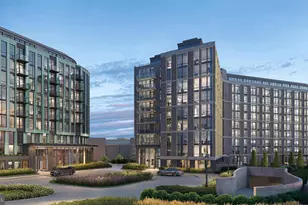
- Structure Type: Mid-Rise 5 - 8 Floors
- Builder: Trammell Crow
- Construction: Brick, Copper Plumbing, Tile
- Common Walls: 2+ Common Walls
- Walls/Ceilings: Dry Wall, 9'+ Ceilings
- Windows: Casement, Double Hung
- Entry Floor Number: 7
- Elevator(s ): 2
- Stories Description: Main
- Square Feet: 2,743
- Sq. Ft. Source: Estimated
- Living Area: 1,376 Sq. Ft.
- Finished Above Grnd: 1,376 Sq. Ft.
- Unfin. Above Grnd: 1,367 Sq. Ft.
- Year Built: 2006
- Year Built Source: Estimated
- Property Condition: Very Good
Unit Information
Lot Features
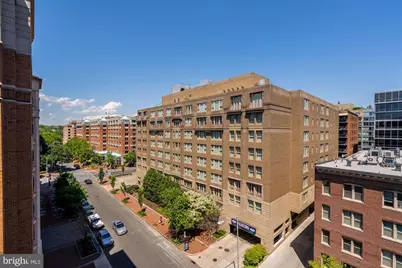
- Property View: City
- Zoning: SEE MAP
- Lot Description: Landscaping
Financial Considerations
- Price Per Sq. Ft.: $4.69
- Application Fee: $50
- Move In Fee: Yes
- Move In Fee: $600
- Security Deposit: $6,450
- Tenant Pays: Cable TV, Electricity, Insurance, Internet, Light Bulbs/Filters/Fuses/Alarm Care, Utilities - Some
Disclosures and Reports
- Ownership: Other
- Condo: Yes
Listed by EXP Realty, LLC, Megan L Motherway