This is a carousel with tiles that activate property listing cards. Use the previous and next buttons to navigate.
1/1
$2,900
This is a carousel with tiles that activate property listing cards. Use the previous and next buttons to navigate.
1/1
Property Description
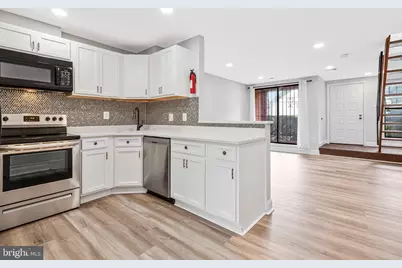
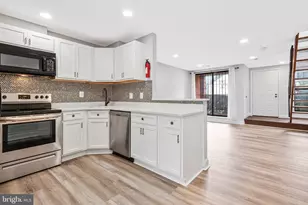
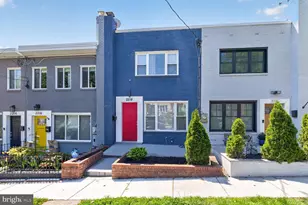
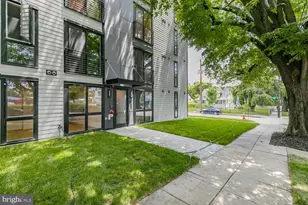
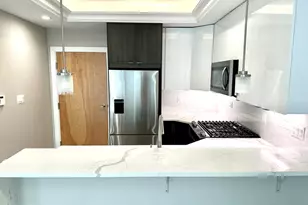
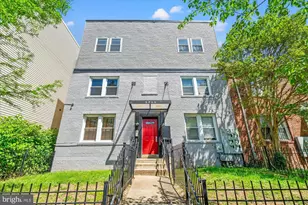
Welcome to this rarely available and spacious end unit townhouse in Channing Court Condominium with 2 Bedrooms, 2 bathrooms and a powder room. You'll feel right at home when you walk in and see this expansive loft style home. Kick your shoes off and enjoy the newly updated luxury wood flooring that puts on display the spacious 1161 sq-ft that splits on 2 floors to give you the feel of a home. The open floor on the main floor which offers a living room with a fireplace for cozy evenings, an updated kitchen with granite countertops and backsplash and dining room is ideal for easy maintenance and gatherings. The dining room's sliding glass doors and screens lead you to the fenced backyard patio perfect for summer cookouts and birthday parties. All of the doors have steel security bars. Enjoy the afternoon sun in your private backyard relaxing or tending to your garden. Access your assigned parking directly from your backyard patio. The unit faces East. Make sure to check out the videos. Interesting features: Plenty of street parking in front of the house in addition to the assigned parking spot, lots of mature trees and shaded trees for leisurely walks or outdoor exercise. The front entrance security door has dual functionality with its storm glass and can be left open to get more sun. The condominium backs to a residential cul-de-sac away from the bustling DC traffic. Woodridge offers a diverse atmosphere, with parks, shops, and dining options just a short distance away. Experience the best of suburban living while enjoying quick access to major transportation routes, making commuting a breeze. The owners have maintained this townhouse with love and care and it shows. It is an excellent opportunity at this price-point and it's move-in ready. Don't miss it! Minimum 1 year lease. We use only our Long & Foster application.
Full Property Details
Full Property Details for 2435 18th St NE #2435
General
- Rent: $2,900
- Status: Closed
- Type: Townhouse
- Source: BrightMLSMidAtlantic
- MLS ID: DCDC2271074
- Added to Site: 99 day(s) ago
Rental Information
- Max. Lease (Mths): 36
- Min. Lease (Mths): 12
- Rent Includes: HOA/Condo Fee, Parking, Taxes
Interior
- Rooms/Areas: Living Room, Dining Room, Bedroom 2, Bedroom 1, Bathroom 1, Bathroom 2, Half Bath
- Interior Features: Floor Plan - Open, Recessed Lighting, Wood Floors
- Fireplace: Yes
- Number of Fireplaces: 1
- Appliances: Built-In Microwave, Built-In Range, Dishwasher, Disposal, Refrigerator, Oven/Range - Electric, Stove, Washer, Dryer
- Flooring: Luxury Vinyl Plank
Rooms
Bathrooms
- Total Bathrooms: 4
- Full Bathrooms: 2
- Half Bathrooms: 2
- Upper Floor Baths: 3
- Upper - Full Baths: 2
- Upper - 1/2 Baths: 1
- Main Floor Baths: 1
- Main - 1/2 Baths: 1
Bedrooms
- Total Bedrooms: 2
- Bedrooms Upper: 2
Other Rooms
- Laundry: Upper Floor, Washer In Unit, Dryer In Unit
Parking
- Assigned Spaces: 1
- Total Spaces: 1
- Parking Features: Assigned, Free, Parking Space Conveys
- Parking Type: Off Street
Location
- County: WASHINGTON
- Subdivision: WOODRIDGE
- Driving Directions: GPS
School Information
- School District: District Of Columbia Public Schools
- Elementary School: Langdon Education Campus
- High School: Dunbar Senior
Community
- Pets Allowed: Yes
- Pets: Case by Case Basis, Number Limit, Size/Weight Restri
Heating & Cooling
- Central air: Yes
- Cooling Type: Central A/C
- Cooling Fuel: Electric
- Heating Type: Heat Pump(s)
- Heating Fuel: Electric
- Water Heater: Electric
Utilities
- Sewer: Public Sewer, Public Septic
- Water: Public
Structural Information
- Architectural Style: Traditional
- Structure Type: End of Row/Townhouse
- Construction: Brick
- Foundation: Brick/Mortar
- Stories Description: Main, Upper 1
- Square Feet: 1,161
- Sq. Ft. Source: Assessor
- Living Area: 1,161 Sq. Ft.
- Finished Above Grnd: 1,161 Sq. Ft.
- Year Built: 1982
- Year Built Source: Assessor
- Property Condition: Very Good
Lot Features
- Lot Size (Acres): 0.03
- Lot Size (Sq. Ft.): 1,429
- Lot Size Source: Estimated
- Zoning: RESIDENTIAL
Financial Considerations
- Price Per Sq. Ft.: $2.5
- Application Fee: $55
- Move In Fee: Yes
- Security Deposit: $2,900
- Pet Deposit: $500
- Owner Pays: Association Fees, Parking Fee, Taxes - Real Estate, Trash Collection
- Tenant Pays: Electricity, Insurance, Light Bulbs/Filters/Fuses/Alarm Care, Minor Interior Maintenance, Utilities - All, Water
- Tax Total Finished Sq. Ft.: 1161
Disclosures and Reports
- Ownership: Other
Listed by Long & Foster Real Estate, Inc., Bito Boya
Sold by Unrepresented, Unrepresented

Schools
Schools serving 2435 18th St NE #2435
School District:District of Columbia Public Schools
| Name | Grades | Distance |
|---|---|---|
Langdon ES 1900 Evarts Street Northeast, Washington, DC 20018 | K-5 | 0.2 mi |
Mckinley Middle School, Washington, DC 151 T Street Northeast, Washington, DC 20002 | 6-8 | 1.5 mi |
Dunbar High School 101 N Street Northwest, Washington, DC 20001 | 9-12 | 2.1 mi |
Disclaimer:
School attendance boundaries provided by ATTOM Data Solutions and are for reference only. Contact the school directly to verify enrollment eligibility.
Price History for 2435 18th St NE #2435
Date
Details
Price
Change
Source
9/05/2026
Sold
$2,900
—
MLS
8/10/2026
Price Reduced
$2,900
-3.33%
MLS
7/08/2026
Listed
$3,000
—
MLS
Disclaimer: Historical sales information is derived from public records provided by the county offices. Information is not guaranteed and should be independently verified.
2435 18th Street NE #2435, Washington, DC 20018 (MLS# DCDC2271074) is a Townhouse property that was sold at $2,900 on September 05, 2026. Want to learn more about 2435 18th Street NE #2435? Do you have questions about finding other real estate for sale or rent in Washington? You can browse all Washington rentals or contact a Coldwell Banker agent to request more information.