This is a carousel with tiles that activate property listing cards. Use the previous and next buttons to navigate.
1/1
$4,700
This is a carousel with tiles that activate property listing cards. Use the previous and next buttons to navigate.
1/1
Property Description
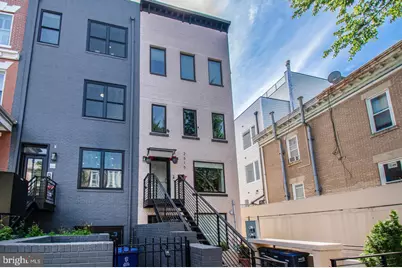
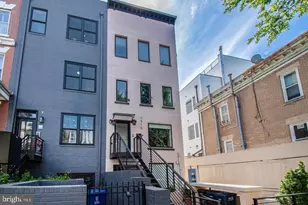
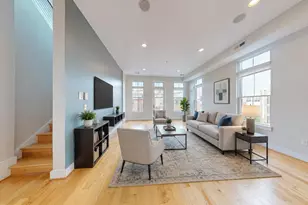
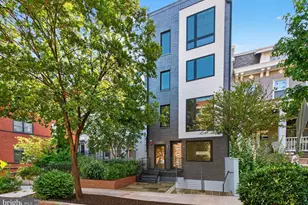
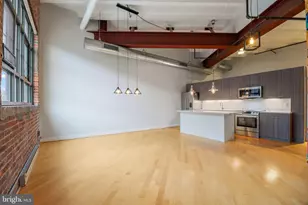
Modern 3BR, 3.5BA Luxury Rental with Private Oasis & Massive Chef's Kitchen This spectacular oversized 3BR, 3.5BA condo offers a stylish and bright 2-level floor plan in a semi-detached boutique building, providing a grand-scale space for a refined urban lifestyle defined by an abundance of natural light rare for a townhouse-style unit. The gourmet kitchen serves as the residence's centerpiece, featuring a massive 17-foot Calcutta Quartz double-tier waterfall island that provides an amount of counter space virtually unheard of in DC. This culinary dream is further elevated by high-end appliances, including a built-in Miele espresso machine and steam oven, while the primary suite offers a spa-like retreat with a marble-clad bathroom featuring a lovely soaking tub and heated flooring. The thoughtful layout ensures a seamless connection to the outdoors, as two expansive decks provide each level of the condo with its own private access to fresh air, leading down to a backyard fully enclosed with privacy fencing to create a secluded urban oasis. Throughout the home, exquisite design elements like Glacier Oak hardwood floors and integrated Bluetooth speakers pair perfectly with a premier location. Situated less than a mile from Meridian Hill Park and the Columbia Heights and U Street Metro stations, and just 1.3 miles from the National Zoo, this property offers an unmatched combination of luxury, generous square footage, and city accessibility. No Smoking Qualifications: To qualify, the two lowest household incomes need to be $180,000/ year. Applicants should also have good credit and rental history. Fees: App Fee: $45/ per applicant Rent: $4,500 Security Deposit: $4,500 (due at time of application submission) Date Available: NOW! Pets: landlord will consider. Under 50 pounds. $50 pet fee per month Utilities: Tenant pays all utilities
Full Property Details
Full Property Details for 2515 Ontario Rd NW #1
General
- Rent: $4,700
- Status: Closed
- Type: Condo
- Source: BrightMLSMidAtlantic
- MLS ID: DCDC2262290
- Added to Site: 61 day(s) ago
Rental Information
- Max. Lease (Mths): 36
- Min. Lease (Mths): 12
Interior
- Interior Features: Bathroom - Walk-In Shower, Built-Ins, Combination Dining/Living, Entry Level Bedroom, Floor Plan - Open, Kitchen - Island, Primary Bath(s), Upgraded Countertops, Walk-in Closet(s), Wood Floors
- Fireplace: Yes
- Number of Fireplaces: 1
- Fireplace(s): Gas/Propane
- Appliances: Built-In Microwave, Cooktop - Down Draft, Dishwasher, Disposal, Dryer, Energy Efficient Appliances, Exhaust Fan, Oven/Range - Electric, Refrigerator, Stainless Steel Appliances, Washer, Water Heater
- Flooring: Hardwood
Rooms
Bathrooms
- Total Bathrooms: 4
- Full Bathrooms: 3
- Half Bathrooms: 1
- Upper Floor Baths: 1
- Upper - 1/2 Baths: 1
- Main Floor Baths: 3
- Main - Full Baths: 3
Bedrooms
- Total Bedrooms: 3
- Bedrooms Main & Up: 3
Other Rooms
- Laundry: Dryer In Unit, Washer In Unit
Parking
- Parking Type: On Street
Location
- County: WASHINGTON
- Subdivision: ADAMS MORGAN
- Building Name: MOUNT PLEASANT
- Driving Directions: GPS
School Information
- School District: District Of Columbia Public Schools
Community
- Pets Allowed: Yes
- Pets: Case by Case Basis, Size/Weight Restriction
Heating & Cooling
- Central air: Yes
- Cooling Type: Central A/C
- Cooling Fuel: Electric
- Heating Type: Central
- Heating Fuel: Electric
- Water Heater: Electric
Utilities
- Sewer: Public Sewer
- Water: Public
Structural Information
- Structure Type: Garden 1 - 4 Floors
- Construction: Brick, Concrete
- Walls/Ceilings: 9'+ Ceilings
- Windows: Double Pane
- Entry Floor Number: 1
- Stories Description: Main, Upper 1
- Square Feet: 1,942
- Sq. Ft. Source: Assessor
- Living Area: 1,942 Sq. Ft.
- Finished Above Grnd: 1,942 Sq. Ft.
- Year Built: 1921
- Year Built Source: Assessor
- Property Condition: Excellent
Unit Information
- Unit Floor in Bldg.: 2
Lot Features
- Lot Size (Acres): 0.03
- Lot Size (Sq. Ft.): 1,250
- Lot Size Source: Assessor
- Zoning: NW
Financial Considerations
- Price Per Sq. Ft.: $2.32
- Application Fee: $45
- Security Deposit: $4,500
- Tenant Pays: Utilities - All, Light Bulbs/Filters/Fuses/Alarm Care, Lawn/Tree/Shrub Care
- Tax Total Finished Sq. Ft.: 1942
Disclosures and Reports
- Ownership: Other
Listed by Property Specialists Realty, Reginald Francois
Sold by Unrepresented, Unrepresented

Schools
Schools serving 2515 Ontario Rd NW #1
School District:District of Columbia Public Schools
| Name | Grades | Distance |
|---|---|---|
H.D. Cooke Elementary School 2525 17th Street Northwest, Washington, DC 20009 | K-5 | 0.1 mi |
Columbia Heights Education Campus 3101 16th Street Northwest, Washington, DC 20010 | 6-8 | 0.5 mi |
Cardozo Education Campus 1200 Clifton Street Northwest, Washington, DC 20009 | 9-12 | 0.6 mi |
Disclaimer:
School attendance boundaries provided by ATTOM Data Solutions and are for reference only. Contact the school directly to verify enrollment eligibility.
Price History for 2515 Ontario Rd NW #1
Date
Details
Price
Change
Source
5/25/2026
Sold
$4,700
4.44%
MLS
5/15/2026
Listed
$4,500
—
MLS
Disclaimer: Historical sales information is derived from public records provided by the county offices. Information is not guaranteed and should be independently verified.
2515 Ontario Road NW #1, Washington, DC 20009 (MLS# DCDC2262290) is a Condo property that was sold at $4,700 on May 25, 2026. Want to learn more about 2515 Ontario Road NW #1? Do you have questions about finding other real estate for sale or rent in Washington? You can browse all Washington rentals or contact a Coldwell Banker agent to request more information.