This is a carousel with tiles that activate property listing cards. Use the previous and next buttons to navigate.
1/1
$3,195
This is a carousel with tiles that activate property listing cards. Use the previous and next buttons to navigate.
1/1
Property Description
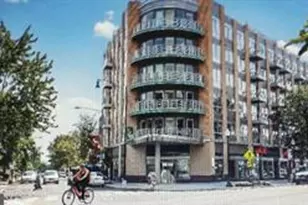
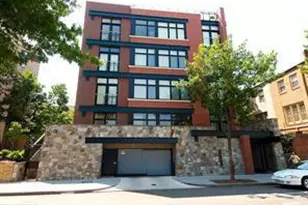
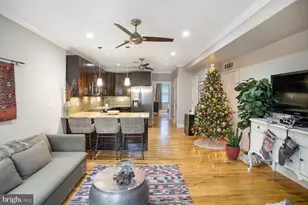
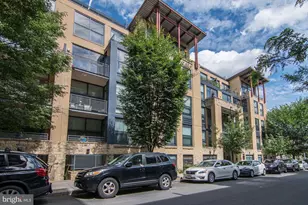
**Stunning Penthouse Living in the Heart of Adams Morgan** Welcome to this breathtaking top-floor end-unit penthouse condo, now available for rent in one of DC's most vibrant neighborhoods. Perched high above the city, this sun-drenched one-bedroom, one-bathroom retreat delivers an urban living experience that's truly unmatched. Step inside to discover soaring 9-foot ceilings, engineered hardwood floors, and an open floor plan flooded with natural light from an abundance of windows. The gourmet kitchen is a showstopper, featuring crisp white cabinetry with 42-inch uppers, sleek Bosch stainless steel appliances, quartz countertops, and a stylish kitchen island perfect for casual dining. The spacious bedroom boasts generous closets outfitted with custom-built Elfa shelving, blending style with smart organization. But the true magic of this penthouse lies beyond its walls. Enjoy a main-level balcony, then ascend the spiral staircase to your massive private corner rooftop terrace - over 500 square feet of outdoor space with no adjoining decks on either side. The jaw-dropping Washington Monument views make this the ultimate spot for entertaining or unwinding after a long day. One assigned underground parking space is included in the rent - a rare and invaluable perk. With an outstanding 96 Walk Score, you're steps from Safeway, the lush greenery of Meridian Hill Park, convenient bus connections at Columbia Road and 14th Street, and the eclectic dining and nightlife Adams Morgan is famous for. This is penthouse living at its finest. Schedule your tour today.
Full Property Details
Full Property Details for 2550 17th St NW #612
General
- Rent: $3,195
- HOA FEE: $500/month
- Status: Closed
- Type: Condo
- Source: BrightMLSMidAtlantic
- MLS ID: DCDC2263146
- Added to Site: 55 day(s) ago
Rental Information
- Max. Lease (Mths): 36
- Min. Lease (Mths): 12
- Rent Includes: Water, Trash Removal, Parking, Common Area Maintenance, Insurance
Interior
- Rooms/Areas: Other
- Interior Features: Combination Kitchen/Dining, Kitchen - Island, Window Treatments, Floor Plan - Open
- Appliances: Dishwasher, Disposal, Dryer - Front Loading, Icemaker, Microwave, Oven/Range - Electric, Refrigerator, Stove, Washer - Front Loading, Washer/Dryer Stacked
Rooms
Bathrooms
- Total Bathrooms: 1
- Full Bathrooms: 1
- Main Floor Baths: 1
- Main - Full Baths: 1
Bedrooms
- Total Bedrooms: 1
- Bedrooms Main & Up: 1
Other Rooms
- Laundry: Dryer In Unit, Washer In Unit
Additional Information
- Shared Amenities: Concierge, Elevator
- Security/Safety: Security System
Exterior
- Porch/Patio/Deck: Deck(s), Balcony
Parking
- Garage: Yes
- Garage Spaces: 1
- Total Spaces: 1
- Parking Type: Parking Garage, Off Street, On Street
- Garage Description: Garage - Front Entry, Basement Garage
Location
- County: WASHINGTON
- Subdivision: ADAMS MORGAN
- Building Name: MOUNT PLEASANT
- Driving Directions: From 16th St NW, head SW on Columbia Rd NW, building is at Columbia Rd & 17th St NW.
School Information
- School District: District Of Columbia Public Schools
Community
- Assoc. Fees Include: Water, Trash, Common Area Maintenance, Custodial Services Maintenance, Ext Bldg Maint, Insurance, Parking Fee, Reserve Funds
Heating & Cooling
- Central air: Yes
- Cooling Type: Central A/C
- Cooling Fuel: Electric
- Heating Type: Energy Star Heating System, Forced Air
- Heating Fuel: Electric
- Water Heater: Electric
Utilities
- Sewer: Public Sewer
- Water: Public
- Utility Description: Cable TV Available
Structural Information
- Architectural Style: Contemporary
- Structure Type: Mid-Rise 5 - 8 Floors
- Construction: Concrete, Wood Siding
- Basement: Yes
- Basement Desc.: Other
- Roof: Concrete
- Walls/Ceilings: Dry Wall
- Doors: Sliding Glass
- Entry Floor Number: 1
- Stories Description: Main
- Square Feet: 1,177
- Sq. Ft. Source: Estimated
- Living Area: 677 Sq. Ft.
- Finished Above Grnd: 677 Sq. Ft.
- Unfin. Above Grnd: 500 Sq. Ft.
- Year Built: 2015
- Year Built Source: Assessor
- Property Condition: Excellent
Lot Features
- Lot Size (Sq. Ft.): 206
- Lot Size Source: Assessor
- Zoning: C5
Financial Considerations
- Price Per Sq. Ft.: $4.72
- Condo Fee: $500
- Condo Fee Freq: Monthly
- Security Deposit: $3,195
- Owner Pays: Association Fees, Taxes - Personal property, Taxes - Real Estate, Trash Collection, Water
- Tenant Pays: Minor Interior Maintenance, Light Bulbs/Filters/Fuses/Alarm Care, Utilities - All, Utilities - Some
- Tax Total Finished Sq. Ft.: 677
Disclosures and Reports
- Ownership: Other
- Condo: Yes
Listed by Fairfax Realty of Tysons, Vikas K Goel and Fairfax Realty of Tysons, Pushpa Goel
Sold by Fairfax Realty of Tysons, Vikas K Goel

Schools
Schools serving 2550 17th St NW #612
School District:District of Columbia Public Schools
| Name | Grades | Distance |
|---|---|---|
H.D. Cooke Elementary School 2525 17th Street Northwest, Washington, DC 20009 | K-5 | 0.1 mi |
Columbia Heights Education Campus 3101 16th Street Northwest, Washington, DC 20010 | 6-8 | 0.4 mi |
Cardozo Education Campus 1200 Clifton Street Northwest, Washington, DC 20009 | 9-12 | 0.6 mi |
Disclaimer:
School attendance boundaries provided by ATTOM Data Solutions and are for reference only. Contact the school directly to verify enrollment eligibility.
Price History for 2550 17th St NW #612
Date
Details
Price
Change
Source
7/01/2026
Sold
$3,195
—
MLS
5/21/2026
Listed
$3,195
—
MLS
Disclaimer: Historical sales information is derived from public records provided by the county offices. Information is not guaranteed and should be independently verified.
2550 17th Street NW #612, Washington, DC 20009 (MLS# DCDC2263146) is a Condo property that was sold at $3,195 on July 01, 2026. Want to learn more about 2550 17th Street NW #612? Do you have questions about finding other real estate for sale or rent in Washington? You can browse all Washington rentals or contact a Coldwell Banker agent to request more information.