This is a carousel with tiles that activate property listing cards. Use the previous and next buttons to navigate.
1/1
$4,000
This is a carousel with tiles that activate property listing cards. Use the previous and next buttons to navigate.
1/1
Property Description
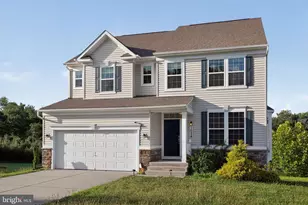
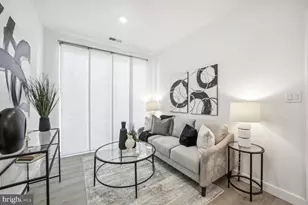
Welcome to this spectacular brand-new Clarendon townhome, where modern luxury, thoughtful design, and urban convenience come together. This stunning four-level residence offers 4 bedrooms, 4.5 bathrooms, a 2-car tandem garage, and a private rooftop terrace with breathtaking skyline views of Washington, DC. The entry level features a spacious bedroom that can easily serve as a home office, along with a large closet, full bathroom, additional walk-in closet, and direct access to the 2-car tandem garage. The main level is designed for effortless entertaining, featuring a gourmet kitchen with stylish finishes and an inviting open-concept layout connecting the dining and family rooms. Abundant natural light and high-end craftsmanship create a warm, sophisticated living space. The third level features a luxurious owner's suite complete with a dual-vanity bathroom and gigantic walk-in closet. A second spacious bedroom with its own private bathroom provides comfort and privacy for family members or guests. The fourth level opens to a spacious loft and an additional bedroom suite with a private bathroom. Step outside onto the incredible rooftop terrace and enjoy stunning skyline views of DC-the perfect setting for morning coffee, entertaining, or unwinding at the end of the day. Ideally located in Clarendon, this pristine new construction offers exceptional access to dining, shopping, entertainment, Metro, and major commuter routes. Be among the very first to call this stunning home yours. Available now with flexible 12- to 36-month lease terms. Pets considered on a case-by-case basis. Minimum 660 credit score required. Don't miss this rare opportunity to experience brand-new luxury living in one of the area's most desirable locations!
Full Property Details
Full Property Details for 2644 Naylor Rd SE
General
- Rent: $4,000
- Status: Closed
- Type: Townhouse
- Source: BrightMLSMidAtlantic
- MLS ID: DCDC2273714
- Added to Site: 23 day(s) ago
Rental Information
- Max. Lease (Mths): 36
- Min. Lease (Mths): 12
- Rent Includes: Trash Removal
Rooms
Bathrooms
- Total Bathrooms: 5
- Full Bathrooms: 4
- Half Bathrooms: 1
- Upper 2 - Full Baths: 1
- Upper Floor Baths: 3
- Upper - Full Baths: 3
- Main Floor Baths: 1
- Main - 1/2 Baths: 1
- Lower Floor Baths: 1
- Lower - Full Baths: 1
Bedrooms
- Total Bedrooms: 4
- Bedrooms Upper: 3
- Bedrooms Lower: 1
- Bedrooms-Up2: 1
Parking
- Garage: Yes
- Garage Spaces: 2
- Total Spaces: 2
- Parking Type: Attached Garage
- Garage Description: Garage - Rear Entry, Garage Door Opener, Inside Access
Location
- County: WASHINGTON
- Subdivision: SKYLAND
- Driving Directions: Head southeast on Pennsylvania Ave SE. Take a slight right onto Naylor Rd SE (just after crossing the Sousa Bridge / 25th St SE). Proceed straight on Naylor Rd SE for approximately 0.8 miles, crossing over Marion Barry Ave SE (formerly Good Hope Rd SE). The property (2644 Naylor Rd SE) will be on your left.
School Information
- School District: District Of Columbia Public Schools
Community
- Association: Yes
- Pets Allowed: Yes
- Pets: Case by Case Basis
Heating & Cooling
- Central air: Yes
- Cooling Type: Central A/C
- Cooling Fuel: Electric
- Heating Type: Forced Air
- Heating Fuel: Electric
- Water Heater: Electric
Utilities
- Sewer: Public Sewer
- Water: Public
Structural Information
- Architectural Style: Traditional
- Structure Type: Interior Row/Townhouse
- Construction: Combination
- Foundation: Concrete Perimeter
- Stories Description: Lower 1, Main, Upper 1, Upper 2
- Square Feet: 2,080
- Sq. Ft. Source: Estimated
- Living Area: 2,080 Sq. Ft.
- Finished Above Grnd: 2,080 Sq. Ft.
- Year Built: 2026
- Year Built Source: Estimated
- Property Condition: Excellent
Unit Information
Unit 1
- Bathrooms-Lower: 1
- Bedrooms-Lower: 1
Lot Features
- Lot Size (Acres): 0.01
- Lot Size (Sq. Ft.): 436
- Lot Size Source: Estimated
- Zoning: MU-7B
Financial Considerations
- Price Per Sq. Ft.: $1.92
- Application Fee: $60
- Other Fee: $250
- Other Fee Freq.: One Time
- Security Deposit: $4,000
- Owner Pays: Management, Association Fees
- Tenant Pays: Electricity, Frozen Waterpipe Damage, Insurance, Internet, Light Bulbs/Filters/Fuses/Alarm Care, Lawn/Tree/Shrub Care, Minor Interior Maintenance, Pest Control, Sewer, Utilities - All, Water
Disclosures and Reports
- Ownership: Other
Listed by Elevate Realty Solutions, LLC, Sabri Ghannam
Sold by Elevate Realty Solutions, LLC, Quentin Rana

Schools
Schools serving 2644 Naylor Rd SE
School District:District of Columbia Public Schools
| Name | Grades | Distance |
|---|---|---|
Stanton Elementary School 2701 Naylor Road Southeast, Washington, DC 20020 | K-5 | 0.2 mi |
Kramer Middle School 1700 Q Street Southeast, Washington, DC 20020 | 6-8 | 0.8 mi |
Anacostia High School 1601 16th Street Southeast, Washington, DC 20020 | 9-12 | 0.9 mi |
Disclaimer:
School attendance boundaries provided by ATTOM Data Solutions and are for reference only. Contact the school directly to verify enrollment eligibility.
Price History for 2644 Naylor Rd SE
Date
Details
Price
Change
Source
9/06/2026
Sold
$4,000
—
MLS
8/18/2026
Listed
$4,000
—
MLS
Disclaimer: Historical sales information is derived from public records provided by the county offices. Information is not guaranteed and should be independently verified.
2644 Naylor Road SE, Washington, DC 20020 (MLS# DCDC2273714) is a Townhouse property that was sold at $4,000 on September 06, 2026. Want to learn more about 2644 Naylor Road SE? Do you have questions about finding other real estate for sale or rent in Washington? You can browse all Washington rentals or contact a Coldwell Banker agent to request more information.