Full Property Details for 2735 Olive St NW #1
General
- Rent: $3,750
- Status: Closed
- Type: Condo
- Source: BrightMLSMidAtlantic
- MLS ID: DCDC2281994
- Added to Site: 19 day(s) ago
Rental Information
- Max. Lease (Mths): 24
- Min. Lease (Mths): 12
- Rent Includes: Common Area Maintenance, Furnished, Grounds Maintenance, HOA/Condo Fee, Parking, Taxes, Snow Removal, Trash Removal
Interior
- Number of Rooms: 3
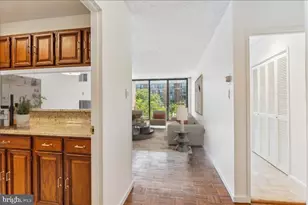
- Interior Features: Bathroom - Stall Shower, Bathroom - Walk-In Shower, Combination Dining/Living, Floor Plan - Open, Intercom, Kitchen - Gourmet, Primary Bath(s), Sound System
- Appliances: Built-In Microwave, Built-In Range, Dishwasher, Disposal, Refrigerator, Stainless Steel Appliances, Washer/Dryer Stacked
- Furnished: Yes
- Flooring: Hardwood
Rooms
- Total Bathrooms: 1
- Full Bathrooms: 1
- Main Floor Baths: 1
- Main - Full Baths: 1
- Total Bedrooms: 1
- Bedrooms Main & Up: 1
- Laundry: Washer In Unit, Dryer In Unit
Additional Information
- Security/Safety: Intercom, Main Entrance Lock, Security Gate
Exterior
- Exterior Features: Street Lights
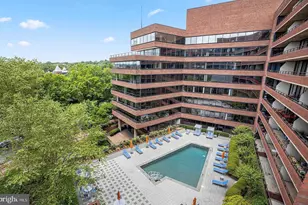
- Porch/Patio/Deck: Patio(s)
Parking
- Assigned Spaces: 1
- Total Spaces: 1
- Parking Features: Assigned
- Parking Type: Parking Lot, Other
Location
- County: WASHINGTON
- Subdivision: GEORGETOWN
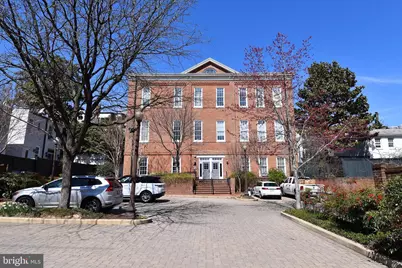
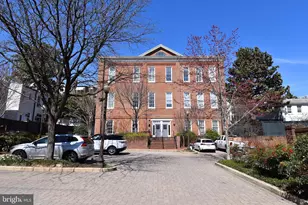
- Building Name: PHILLIPS SCHOOL
- Cross Streets: 28th and M Street NW
- Driving Directions: Heading East on M Street from Georgetown and Wisconsin Avenue, turn left on 28th Street NW. Then turn right on Olive Street NW.
- Direction Faces: South
School Information
- School District: District Of Columbia Public Schools
- Elementary School: Hyde
- Middle School: Hardy
- High School: Macarthur
Community
- Assoc. Fees Include: Common Area Maintenance, Custodial Services Maintenance, Ext Bldg Maint, Insurance, Management, Reserve Funds, Security Gate, Snow Removal, Trash
Heating & Cooling
- Central air: Yes
- Cooling Type: Central A/C
- Cooling Fuel: Electric
- Heating Type: Central
- Heating Fuel: Natural Gas
- Water Heater: Natural Gas
Utilities
- Sewer: Public Sewer
- Water: Public
- Utility Description: Electric Available, Natural Gas Available, Water Available
Structural Information
- Architectural Style: Colonial
- Structure Type: Garden 1 - 4 Floors
- Construction: Brick
- Foundation: Slab
- Roof: Architectural Shingle
- Common Walls: 1 Common Wall
- Walls/Ceilings: 9'+ Ceilings, Dry Wall
- Entry Floor Number: 1
- Stories Description: Main
- Square Feet: 764
- Sq. Ft. Source: Estimated
- Living Area: 764 Sq. Ft.
- Finished Above Grnd: 764 Sq. Ft.
- Year Built: 1890
- Year Built Source: Estimated
- Property Condition: Very Good, Excellent
Unit Information
Lot Features
Financial Considerations
- Price Per Sq. Ft.: $4.58
- Application Fee: $50
- Security Deposit: $3,500
- Pre-Paid Lst Mth Rnt: $1
- Owner Pays: Association Fees, Taxes - Real Estate
- Tenant Pays: Cable TV, Electricity, Internet, Light Bulbs/Filters/Fuses/Alarm Care, Minor Interior Maintenance, Utilities - All, Repair Deductible - 500
Disclosures and Reports
- Ownership: Other
- Inclusions: Fully furnished indoor and outdoor.
Listed by Compass, William O Gonzales
Sold by Compass, Carolyn S Hurwitz