This is a carousel with tiles that activate property listing cards. Use the previous and next buttons to navigate.
1/1
$5,500
This is a carousel with tiles that activate property listing cards. Use the previous and next buttons to navigate.
1/1
Property Description
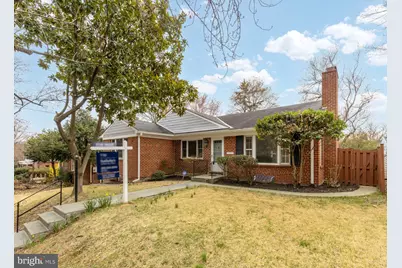
Welcome to 2736 Stephenson Ln, a beautifully maintained and exceptionally spacious residence offering over 2,800 square feet of living space across two fully finished levels. This 6-bedroom, 3-bathroom home has been freshly painted throughout and features recently renovated bathrooms, along with thoughtful updates and thorough maintenance-making it truly move-in ready. The main level welcomes you with a generous foyer, ideal for a home office or additional sitting area. The expansive living and dining room is centered around a charming wood-burning fireplace, creating a warm and inviting setting for everyday living and entertaining. This level also includes two well-proportioned secondary bedrooms with a fully renovated shared bathroom, as well as a primary suite complete with a walk-in shower. Step directly from the dining area onto a gated, fully bricked patio-perfect for outdoor dining, entertaining, or simply unwinding in a private setting. The lower level offers incredible flexibility, featuring three additional bedrooms, a full bathroom, a large family room with a second fireplace, a dedicated entertainment area, and a separate laundry room. This layout is ideal for multi-generational living, guest accommodations, or additional workspace. With multiple living areas, a generous bedroom count, and a home that has been meticulously prepared for its next resident, 2736 Stephenson Ln delivers a rare combination of space, comfort, and versatility in a single-family rental. Photos are virtually staged.
Full Property Details
Full Property Details for 2736 Stephenson Ln NW
General
- Rent: $5,500
- Status: Closed
- Type: Single Family
- Source: BrightMLSMidAtlantic
- MLS ID: DCDC2252816
- Added to Site: 62 day(s) ago
Rental Information
- Max. Lease (Mths): 48
- Min. Lease (Mths): 12
Interior
- Fireplace: Yes
- Number of Fireplaces: 2
- Fireplace(s): Wood
- Appliances: Dishwasher, Exhaust Fan, Humidifier, Microwave, Oven/Range - Gas, Refrigerator, Stove
Rooms
Bathrooms
- Total Bathrooms: 3
- Full Bathrooms: 3
- Main Floor Baths: 2
- Main - Full Baths: 2
- Lower Floor Baths: 1
- Lower - Full Baths: 1
Bedrooms
- Total Bedrooms: 6
- Bedrooms Lower: 3
- Bedrooms Main & Up: 3
Parking
- Parking Type: On Street
Location
- County: WASHINGTON
- Subdivision: CHEVY CHASE
- Driving Directions: USE GPS
School Information
- School District: District Of Columbia Public Schools
- Elementary School: Lafayette
- Middle School: Deal
- High School: Jackson-Reed
Community
- Pets Allowed: Yes
- Pets: Case by Case Basis, Cats OK, Dogs OK
Heating & Cooling
- Central air: Yes
- Cooling Type: Central A/C
- Cooling Fuel: Electric
- Heating Type: Central
- Heating Fuel: Natural Gas
- Water Heater: Natural Gas
Utilities
- Sewer: Public Sewer
- Water: Public
Structural Information
- Architectural Style: Ranch/Rambler
- Structure Type: Detached
- Construction: Brick
- Basement: Yes
- Basement Desc.: Combination
- Foundation: Brick/Mortar, Concrete Perimeter
- Stories Description: Lower 1, Main
- Square Feet: 2,912
- Sq. Ft. Source: Estimated
- Living Area: 2,630 Sq. Ft.
- Finished Above Grnd: 1,441 Sq. Ft.
- Finished Below Grnd: 1,189 Sq. Ft.
- Year Built: 1951
- Year Built Source: Assessor
Unit Information
Unit 1
- Bathrooms-Lower: 1
- Bedrooms-Lower: 3
Lot Features
- Lot Size (Acres): 0.14
- Lot Size (Sq. Ft.): 5,911
- Lot Size Source: Assessor
- Zoning: R1
Financial Considerations
- Price Per Sq. Ft.: $3.82
- Application Fee: $50
- Security Deposit: $5,500
- Pet Deposit: $300
- Owner Pays: Taxes - Personal property, Taxes - Real Estate, Common Area Maintenance
- Tenant Pays: Utilities - All, Minor Interior Maintenance
- Tax Total Finished Sq. Ft.: 2630
Disclosures and Reports
- Ownership: Other
Listed by TTR Sotheby's International Realty, Artur Fedorov
Sold by Long & Foster Real Estate, Inc., Uzoma Ogbuokiri

Schools
Schools serving 2736 Stephenson Ln NW
School District:District of Columbia Public Schools
| Name | Grades | Distance |
|---|---|---|
Lafayette Elementary School 5701 Broad Branch Road Northwest, Washington, DC 20015 | PK-5 | 0.7 mi |
Deal Middle School 3815 Fort Drive Northwest, Washington, DC 20016 | 6-8 | 1.6 mi |
Jackson-Reed High School 3950 Chesapeake Street Northwest, Washington, DC 20016 | 9-12 | 1.8 mi |
Disclaimer:
School attendance boundaries provided by ATTOM Data Solutions and are for reference only. Contact the school directly to verify enrollment eligibility.
Price History for 2736 Stephenson Ln NW
Date
Details
Price
Change
Source
4/15/2026
Sold
$5,500
—
MLS
3/27/2026
Listed
$5,500
—
MLS
Disclaimer: Historical sales information is derived from public records provided by the county offices. Information is not guaranteed and should be independently verified.
2736 Stephenson Lane NW, Washington, DC 20015 (MLS# DCDC2252816) is a Single Family property that was sold at $5,500 on April 15, 2026. Want to learn more about 2736 Stephenson Lane NW? Do you have questions about finding other real estate for sale or rent in Anacostia? You can browse all Anacostia rentals or contact a Coldwell Banker agent to request more information.