This is a carousel with tiles that activate property listing cards. Use the previous and next buttons to navigate.
1/12
$1,850
This is a carousel with tiles that activate property listing cards. Use the previous and next buttons to navigate.
1/12
Property Description
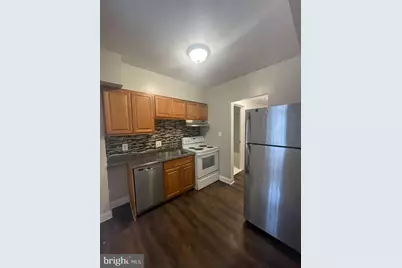
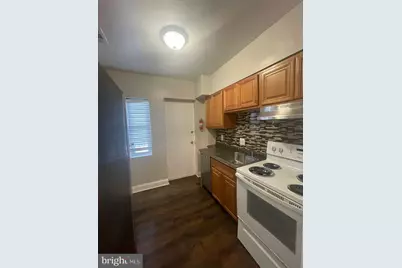
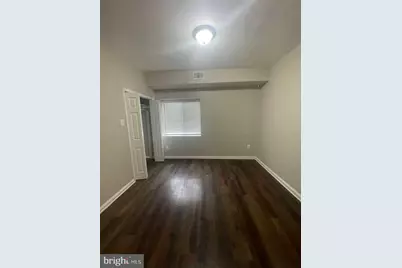
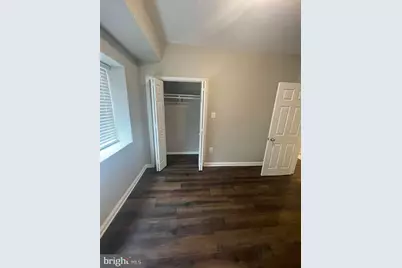
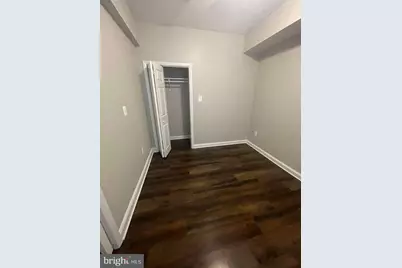
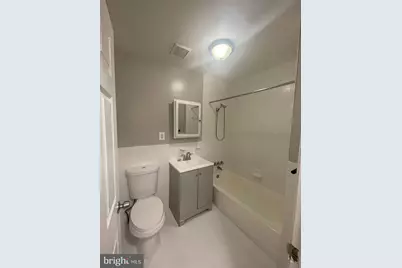
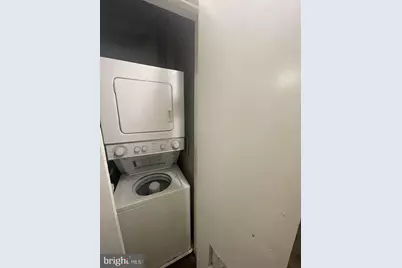
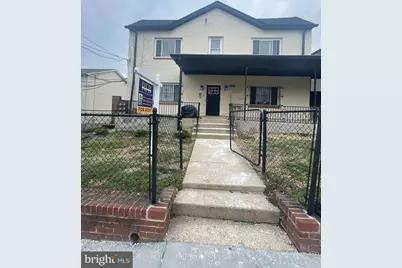
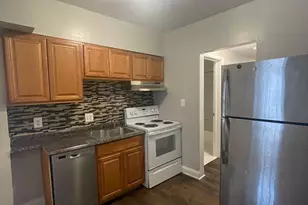
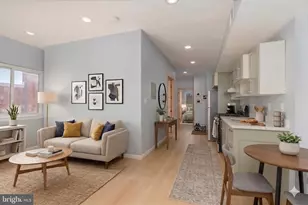
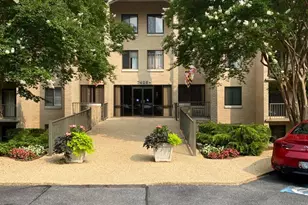
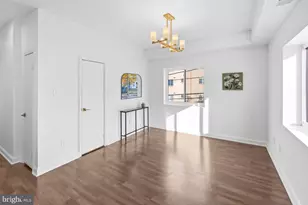
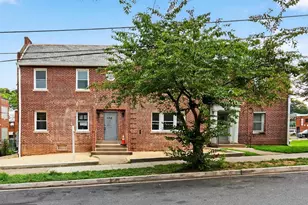
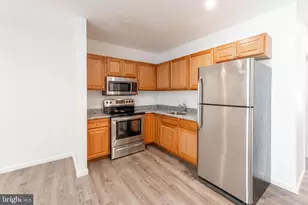
Discover this highly practical 3-bedroom, 1-bathroom apartment. This unit offers a warm and inviting atmosphere. You will enjoy modern conveniences with an equipped kitchen featuring a cooktop & oven, dishwasher, microwave, and refrigerator/freezer. The addition of a washer/dryer in the unit makes daily tasks a breeze. Nearby parks offer outdoor activities and a neighborhood vibe. Residents benefit from well-maintained grounds, lawn service, plus water and building maintenance is already included in the rent. The neighborhood boasts public services, and the unit is conveniently located near schools.
Full Property Details
Full Property Details for 2830 R St SE #1
General
- Rent: $1,850
- Status: Active
- Type: Condo
- Source: BrightMLSMidAtlantic
- MLS ID: DCDC2271728
- Updated: 8/15/2026
- Added to Site: 50 day(s) ago
Rental Information
- Max. Lease (Mths): 36
- Min. Lease (Mths): 12
Interior
- Appliances: Disposal, Dishwasher, Intercom, Microwave, Oven/Range - Electric, Refrigerator, Washer/Dryer Stacked
Rooms
Bathrooms
- Total Bathrooms: 1
- Full Bathrooms: 1
- Main Floor Baths: 1
- Main - Full Baths: 1
Bedrooms
- Total Bedrooms: 3
- Bedrooms Main & Up: 3
Additional Information
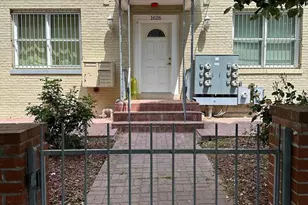
- Security/Safety: Intercom, Main Entrance Lock, Smoke Detector, Window Grills
Parking
- Parking Type: On Street
Location
- County: WASHINGTON
- Subdivision: RANDLE HEIGHTS
- Driving Directions: Follow GPS directions.
School Information
- School District: District Of Columbia Public Schools
Community
- Pets Allowed: Yes
- Pets: Cats OK, Dogs OK, Case by Case Basis
Heating & Cooling
- Central air: Yes
- Cooling Type: Central A/C
- Cooling Fuel: Electric
- Heating Type: Forced Air
- Heating Fuel: Electric
- Water Heater: Electric
Utilities
- Sewer: Public Sewer
- Water: Public
Structural Information
- Architectural Style: Unit/Flat
- Structure Type: Garden 1 - 4 Floors
- Construction: Brick, Masonry
- Entry Floor Number: 1
- Stories Description: Main
- Square Feet: 778
- Sq. Ft. Source: Estimated
- Living Area: 778 Sq. Ft.
- Finished Above Grnd: 778 Sq. Ft.
- Year Built: 1936
- Year Built Source: Estimated
Lot Features
- Zoning: RA-1
Financial Considerations
- Price Per Sq. Ft.: $2.38
- Application Fee: $50
- Move In Fee: Yes
- Security Deposit: $1,900
- Owner Pays: Common Area Maintenance, Insurance, Lawn/Shrub Care, Management, Reserves for Replacement, Trash Collection, Water
- Tenant Pays: Electricity, Internet
Disclosures and Reports
- Ownership: Other
Listed by Fairfax Realty of Tysons, Masood Mortazavi

Schools
Schools serving 2830 R St SE #1
School District:District of Columbia Public Schools
| Name | Grades | Distance |
|---|---|---|
Randle Highlands Elementary School 1650 30th St. SE, Washington, DC 20020 | K-5 | 0.1 mi |
Sousa Middle School 3650 Ely Place Southeast, Washington, DC 20019 | 6-8 | 1.2 mi |
Anacostia High School 1601 16th Street Southeast, Washington, DC 20020 | 9-12 | 0.9 mi |
Disclaimer:
School attendance boundaries provided by ATTOM Data Solutions and are for reference only. Contact the school directly to verify enrollment eligibility.
Price History for 2830 R St SE #1
Date
Details
Price
Change
Source
8/15/2026
Price Reduced
$1,850
-2.63%
MLS
7/10/2026
Listed
$1,900
—
MLS
Disclaimer: Historical sales information is derived from public records provided by the county offices. Information is not guaranteed and should be independently verified.
2830 R Street SE #1, Washington, DC 20020 (MLS# DCDC2271728) is a Condo property with 3 bedrooms and 1 full bathroom. 2830 R Street SE #1 is currently listed for rent at $1,850 and was received on July 10, 2026. Want to learn more about 2830 R Street SE #1? Do you have questions about finding other real estate for sale or rent in Washington? You can browse all Washington rentals or contact a Coldwell Banker agent to request more information.