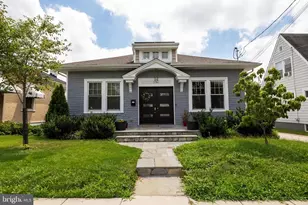
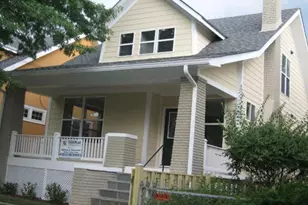
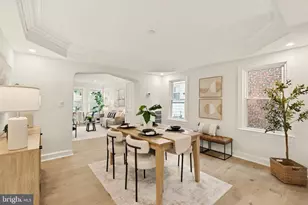
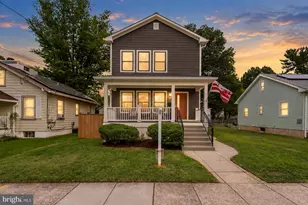
Full Property Details for 2831 Otis St NE
General
- Sold For: $1,130,000
- Taxes: $5,818 (2025)
- Status: Closed
- Type: Single Family
- Source: BrightMLSMidAtlantic
- MLS ID: DCDC2265060
- Added to Site: 131 day(s) ago
Interior
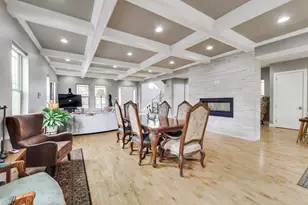
- Rooms/Areas: Living Room, Dining Room, Primary Bedroom, Bedroom 2, Bedroom 3, Bedroom 4, Bedroom 5, Kitchen, Laundry, Bathroom 2, Bathroom 3, Primary Bathroom, Half Bath
- Interior Features: 2nd Kitchen, Breakfast Area, Dining Area, Family Room Off Kitchen, Floor Plan - Open, Kitchen - Gourmet, Kitchen - Island, Pantry, Primary Bath(s), Recessed Lighting, Sprinkler System, Upgraded Countertops, Walk-in Closet(s), Wet/Dry Bar, Wood Floors
- Fireplace: Yes
- Number of Fireplaces: 1
- Fireplace(s): Wood
- Appliances: Built-In Microwave, Cooktop, Dishwasher, Disposal, Dryer, Microwave, Oven - Single, Oven - Wall, Oven/Range - Gas, Refrigerator, Stainless Steel Appliances, Washer, Washer/Dryer Stacked, Water Heater
- Flooring: Hardwood
Rooms
- Total Bathrooms: 4
- Full Bathrooms: 3
- Half Bathrooms: 1
- Upper Floor Baths: 2
- Upper - Full Baths: 2
- Main Floor Baths: 1
- Main - 1/2 Baths: 1
- Lower Floor Baths: 1
- Lower - Full Baths: 1
- Total Bedrooms: 5
- Bedrooms Upper: 3
- Bedrooms Lower: 2
- Laundry: Basement, Upper Floor
Exterior
- Exterior Features: Gutter System
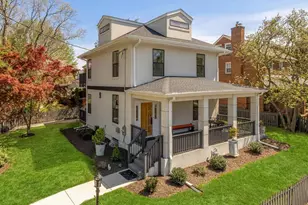
- Porch/Patio/Deck: Deck(s), Porch(es)
Parking
- Garage: Yes
- Garage Spaces: 1
- Carport Spaces: 1
- Total Spaces: 2
- Parking Features: Private, Paved Parking, Secure Parking, Fenced
- Parking Type: Detached Garage, Detached Carport
- Garage Description: Covered Parking, Garage - Rear Entry
Location
- County: WASHINGTON
- Subdivision: WOODRIDGE
- Cross Streets: 28th St NE
- Driving Directions: From Rhode Island Ave NE, turn onto Otis St NE. Property is located on the quiet one-way section of Otis St NE across from institutional open space.
- Location Details: Urban
- City Limits: Yes
School Information
- School District: District Of Columbia Public Schools
Community
- Pets Allowed: Yes
- Pets: No Pet Restrictions
Heating & Cooling
- Central air: Yes
- Cooling Type: Central A/C
- Cooling Fuel: Natural Gas
- Heating Type: Central
- Heating Fuel: Natural Gas
- Water Heater: 60+ Gallon Tank
Utilities
- Sewer: Public Sewer
- Water: Public
- Utility Description: Electric Available, Natural Gas Available, Sewer Available, Water Available
Structural Information
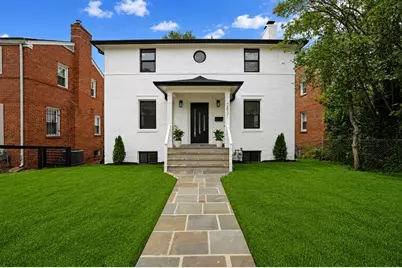
- Architectural Style: Colonial
- Structure Type: Detached
- Architect: Todd Friedlander (ACG Architects)
- Construction: Brick, CPVC/PVC, Frame
- Basement: Yes
- Basement Entrance: Yes
- Basement Desc.: Fully Finished, Improved, Heated, Outside Entrance, Interior Access
- Foundation: Slab
- Roof: Architectural Shingle
- Walls/Ceilings: Dry Wall, High
- Entry Floor Number: 1
- Stories/Levels: 3
- Stories Description: Lower 1, Main, Upper 1
- Square Feet: 3,450
- Sq. Ft. Source: Estimated
- Living Area: 3,450 Sq. Ft.
- Finished Above Grnd: 2,550 Sq. Ft.
- Finished Below Grnd: 900 Sq. Ft.
- Basement Finished: 100%
- Year Built: 1937
- Year Built Source: Estimated
- Property Condition: Excellent
Unit Information
- Bathrooms-Lower: 1
- Bedrooms-Lower: 2
Additional Structures
- Other Structures: Garage(s)
Lot Features
- Lot Size (Acres): 0.14
- Lot Size (Sq. Ft.): 6,098
- Lot Size Source: Estimated
- Zoning: R-1
- Lot Description: Front Yard, Level, SideYard(s), Open
- Fencing (Description): Wood
Financial Considerations
- Price Per Sq. Ft.: $470.55
- Assessment Year: 2025
- City/TownTax: $5,818
- City/TownTax Freq: Annually
- Tax w/Assessment: $674,900
- Tax Amount: $5,818
- Tax Year: 2025
- Terms: Standard Sale
Disclosures and Reports
- Ownership: Fee Simple
- Exclusions: Staging furniture, artwork, decorative accessories, mirrors used for staging purposes, and all non-permanently attached staging items are excluded from the sale.
- Inclusions: All kitchen appliances, lower-level kitchen appliances, washers, dryers, garage door opener(s), lighting fixtures, attached mirrors, built-ins, and permanently installed fixtures convey.
- Lot Number: 72
Listed by Samson Properties, Johanna Crawford
Sold by Long & Foster Real Estate, Inc., John A Coplen II