This is a carousel with tiles that activate property listing cards. Use the previous and next buttons to navigate.
1/1
$5,995
This is a carousel with tiles that activate property listing cards. Use the previous and next buttons to navigate.
1/1
Property Description
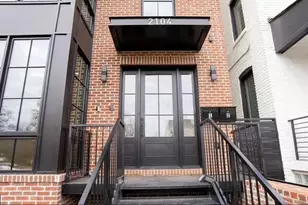
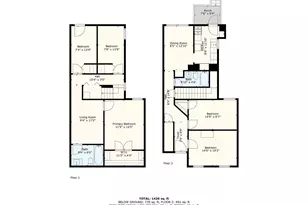
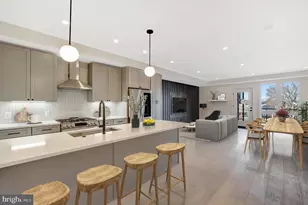
This stylish detached home in the sought-after Woodridge neighborhood is the perfect place to call home! From the moment you arrive, you'll be drawn to the charming curb appeal, featuring a deep front yard, fresh landscaping, and a covered patio. Once inside, you'll discover a bright and airy main level, with stunning bamboo flooring, open floor plan, recessed lighting, and generous living and dining spaces. The updated kitchen boasts sleek new quartz countertops, brand-new stainless steel appliances, and modern light fixtures, making it a chef's dream. The main floor layout is perfect for entertaining, with a convenient powder room and seamless access to the fantastic back deck and parking pad that can accommodate multiple vehicles. Upstairs, you'll find three well-sized bedrooms with new carpeting-including the expansive primary suite with a vaulted ceiling, large walk-in closet, and a spa-like en-suite bath featuring a double vanity, glass shower, and separate tub. There's also an additional full bathroom, plus the laundry is conveniently located on the upper level too! The versatile lower level offers endless possibilities-whether you're looking for more living space, home office, or an in-law suite since there is a spacious bedroom with a full en-suite bathroom on this level too. The lower level also has both interior and exterior entrances to make it ideal for guests. The Woodridge location is unbeatable - just minutes to popular restaurants and shopping spots like Roaming Rooster, Zeke's Coffee, and The Shops at Dakota Crossing, which is home to Lowe's, Costco, Starbucks, Dick's Sporting Goods, and more! Plus, you'll be close to Langdon Park Recreation Center that features a pool, dog park, and tennis courts. Commuting is a breeze with several nearby routes for easy access around the city. Don't miss out-this gem won't last long!
Full Property Details
Full Property Details for 2837 Myrtle Ave NE
General
- Rent: $5,995
- Status: Closed
- Type: Single Family
- Source: BrightMLSMidAtlantic
- MLS ID: DCDC2269516
- Added to Site: 48 day(s) ago
Rental Information
- Max. Lease (Mths): 24
- Min. Lease (Mths): 12
Interior
- Interior Features: Kitchen - Gourmet, Kitchen - Island, Combination Kitchen/Dining, Kitchen - Eat-In, Primary Bath(s), Upgraded Countertops, Wood Floors
- Appliances: Dishwasher, Disposal, Dryer, Washer, Oven/Range - Gas, Refrigerator, Built-In Microwave
- Flooring: Bamboo, Carpet
Rooms
Bathrooms
- Total Bathrooms: 4
- Full Bathrooms: 3
- Half Bathrooms: 1
- Upper Floor Baths: 2
- Upper - Full Baths: 2
- Main Floor Baths: 1
- Main - 1/2 Baths: 1
- Lower Floor Baths: 1
- Lower - Full Baths: 1
Bedrooms
- Total Bedrooms: 4
- Bedrooms Upper: 3
- Bedrooms Lower: 1
Other Rooms
- Laundry: Dryer In Unit, Washer In Unit, Upper Floor
Exterior
- Porch/Patio/Deck: Deck(s), Patio(s)
Parking
- Parking Features: Paved Parking, Private
- Parking Type: Off Street
Location
- County: WASHINGTON
- Subdivision: WOODRIDGE
- Driving Directions: Tucked away on a tree-lined street between Central Ave NE and Clinton St NE
School Information
- School District: District Of Columbia Public Schools
Community
- Pets Allowed: Yes
- Pets: Case by Case Basis
Heating & Cooling
- Central air: Yes
- Cooling Type: Central A/C
- Cooling Fuel: Electric
- Heating Type: Forced Air
- Heating Fuel: Natural Gas
- Water Heater: Natural Gas
Utilities
- Sewer: Public Sewer
- Water: Public
Structural Information
- Architectural Style: Traditional
- Structure Type: Detached
- Construction: Vinyl Siding
- Basement: Yes
- Basement Entrance: Yes
- Basement Desc.: Outside Entrance, Rear Entrance, Fully Finished
- Foundation: Permanent
- Stories Description: Lower 1, Main, Upper 1
- Square Feet: 3,468
- Sq. Ft. Source: Estimated
- Living Area: 3,297 Sq. Ft.
- Finished Above Grnd: 2,312 Sq. Ft.
- Finished Below Grnd: 985 Sq. Ft.
- Year Built: 2012
- Year Built Source: Assessor
- Property Condition: Excellent
Unit Information
Unit 1
- Bathrooms-Lower: 1
- Bedrooms-Lower: 1
Lot Features
- Lot Size (Acres): 0.13
- Lot Size (Sq. Ft.): 5,629
- Lot Size Source: Assessor
- Zoning: RESIDENTIAL
Financial Considerations
- Price Per Sq. Ft.: $2.59
- Application Fee: $38
- Security Deposit: $5,995
- Owner Pays: Taxes - Real Estate, Management
- Tenant Pays: Utilities - All
- Tax Total Finished Sq. Ft.: 3468
Disclosures and Reports
- Ownership: Other
Listed by RLAH @properties, David Bediz
Sold by Long & Foster Real Estate, Inc., Yelena Jivaykina Van Praagh

Schools
Schools serving 2837 Myrtle Ave NE
School District:District of Columbia Public Schools
| Name | Grades | Distance |
|---|---|---|
Langdon ES 1900 Evarts Street Northeast, Washington, DC 20018 | K-5 | 0.8 mi |
Mckinley Middle School, Washington, DC 151 T Street Northeast, Washington, DC 20002 | 6-8 | 2.5 mi |
Dunbar High School 101 N Street Northwest, Washington, DC 20001 | 9-12 | 3 mi |
Disclaimer:
School attendance boundaries provided by ATTOM Data Solutions and are for reference only. Contact the school directly to verify enrollment eligibility.
Price History for 2837 Myrtle Ave NE
Date
Details
Price
Change
Source
8/03/2026
Sold
$5,995
—
MLS
6/24/2026
Listed
$5,995
—
MLS
Disclaimer: Historical sales information is derived from public records provided by the county offices. Information is not guaranteed and should be independently verified.
2837 Myrtle Avenue NE, Washington, DC 20018 (MLS# DCDC2269516) is a Single Family property that was sold at $5,995 on August 03, 2026. Want to learn more about 2837 Myrtle Avenue NE? Do you have questions about finding other real estate for sale or rent in Washington? You can browse all Washington rentals or contact a Coldwell Banker agent to request more information.