This is a carousel with tiles that activate property listing cards. Use the previous and next buttons to navigate.
1/1
$3,600
This is a carousel with tiles that activate property listing cards. Use the previous and next buttons to navigate.
1/1
Property Description
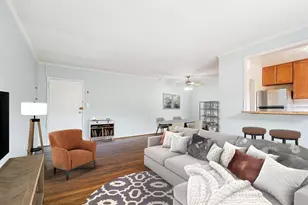
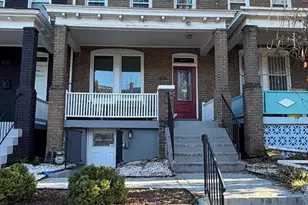
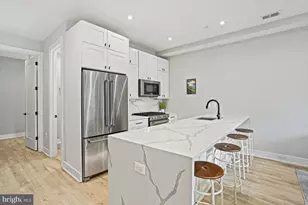
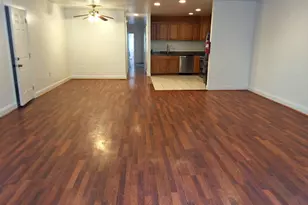
Welcome to this pristine two-bedroom, two-bathroom condo offering exceptional indoor and outdoor living in one of Columbia Heights' most convenient locations. Featuring an expansive private patio and dedicated parking, this beautifully maintained residence combines modern finishes, generous living spaces, and unbeatable access to everything the neighborhood has to offer. The thoughtfully designed interior showcases hardwood flooring throughout, sleek wood cabinetry, elegant white quartz countertops, a stylish tile backsplash, and stainless steel appliances. The open kitchen provides a contemporary feel with ample storage and workspace, perfect for everyday living and entertaining. Both bedrooms are spacious, including a luxurious primary suite with a large walk-in closet and private ensuite bathroom. The expansive private patio offers a rare opportunity to enjoy outdoor space in the city, ideal for relaxing, entertaining, or creating your own urban retreat. Located in the heart of Columbia Heights, this home is just steps from Howard University, MedStar Washington Hospital Center, the Columbia Heights Metro, and an incredible selection of neighborhood restaurants, cafés, bars, and shops. Enjoy the perfect blend of comfort, convenience, and city living in one of Washington, DC's most vibrant communities.
Full Property Details
Full Property Details for 2920 Georgia Ave NW #103
General
- Rent: $3,600
- Status: Closed
- Type: Condo
- Source: BrightMLSMidAtlantic
- MLS ID: DCDC2272258
- Added to Site: 65 day(s) ago
Rental Information
- Max. Lease (Mths): 24
- Min. Lease (Mths): 12
- Rent Includes: Trash Removal, Water, Sewer
Interior
- Rooms/Areas: Living Room, Bedroom 2, Kitchen, Bedroom 1
- Interior Features: Kitchen - Island, Combination Kitchen/Living, Kitchen - Eat-In, Elevator, Window Treatments, Wood Floors, Flat, Floor Plan - Open
- Appliances: Dishwasher, Disposal, Icemaker, Microwave, Oven/Range - Electric, Dryer - Front Loading, Refrigerator, Washer - Front Loading, Washer/Dryer Stacked
- Flooring: Hardwood
Rooms
Bathrooms
- Total Bathrooms: 2
- Full Bathrooms: 2
- Main Floor Baths: 2
- Main - Full Baths: 2
Bedrooms
- Total Bedrooms: 2
- Bedrooms Main & Up: 2
Other Rooms
- Laundry: Washer In Unit, Dryer In Unit, Has Laundry
Additional Information
- Shared Amenities: Elevator
- Security/Safety: Main Entrance Lock, Electric Alarm, Fire Detection System, Sprinkler System - Indoor, Carbon Monoxide Detector(s), Smoke Detector, Security System
Exterior
- Porch/Patio/Deck: Brick, Patio(s), Roof, Terrace
Parking
- Garage: Yes
- Garage Spaces: 1
- Total Spaces: 1
- Parking Type: Attached Garage
- Garage Description: Garage - Side Entry, Additional Storage Area, Underground
Location
- County: WASHINGTON
- Subdivision: PARK VIEW
- Cross Streets: Hobart
- Driving Directions: Use GPS.
School Information
- School District: District Of Columbia Public Schools
Community
- Assoc. Fees Include: Common Area Maintenance, Snow Removal, Trash, Water
- Pets Allowed: Yes
- Pets: Case by Case Basis, Size/Weight Restriction, Number
Heating & Cooling
- Central air: Yes
- Cooling Type: Central A/C
- Cooling Fuel: Electric
- Heating Type: Heat Pump(s)
- Heating Fuel: Electric
- Water Heater: Electric
Utilities
- Sewer: Public Sewer
- Water: Public
Structural Information
- Architectural Style: Contemporary
- Structure Type: Garden 1 - 4 Floors
- Construction: Combination, Brick
- Walls/Ceilings: 9'+ Ceilings, Dry Wall
- Entry Floor Number: 1
- Elevator(s ): 1
- Stories Description: Main
- Square Feet: 971
- Sq. Ft. Source: Estimated
- Living Area: 971 Sq. Ft.
- Finished Above Grnd: 971 Sq. Ft.
- Year Built: 2014
- Year Built Source: Assessor
- Property Condition: Very Good
Lot Features
- Lot Size (Acres): 0.01
- Lot Size (Sq. Ft.): 355
- Lot Size Source: Assessor
- Zoning: MU-4
Financial Considerations
- Price Per Sq. Ft.: $3.71
- Application Fee: $50
- Security Deposit: $3,600
- Tenant Pays: Electricity, Light Bulbs/Filters/Fuses/Alarm Care
- Tax Total Finished Sq. Ft.: 971
Disclosures and Reports
- Ownership: Other
Listed by RLAH @properties, Michael Hangemanole
Sold by Unrepresented, Unrepresented

Schools
Schools serving 2920 Georgia Ave NW #103
School District:District of Columbia Public Schools
| Name | Grades | Distance |
|---|---|---|
Tubman Elementary School 3101 13th Street Northwest, Washington, DC 20010 | K-5 | 0.3 mi |
Cardozo Education Campus 1200 Clifton Street Northwest, Washington, DC 20009 | 9-12 | 0.5 mi |
Columbia Heights Education Campus 3101 16th Street Northwest, Washington, DC 20010 | 6-8 | 0.7 mi |
Disclaimer:
School attendance boundaries provided by ATTOM Data Solutions and are for reference only. Contact the school directly to verify enrollment eligibility.
Price History for 2920 Georgia Ave NW #103
Date
Details
Price
Change
Source
7/28/2026
Sold
$3,600
—
MLS
7/07/2026
Listed
$3,600
—
MLS
Disclaimer: Historical sales information is derived from public records provided by the county offices. Information is not guaranteed and should be independently verified.
2920 Georgia Avenue NW #103, Washington, DC 20001 (MLS# DCDC2272258) is a Condo property that was sold at $3,600 on July 28, 2026. Want to learn more about 2920 Georgia Avenue NW #103? Do you have questions about finding other real estate for sale or rent in Washington? You can browse all Washington rentals or contact a Coldwell Banker agent to request more information.