This is a carousel with tiles that activate property listing cards. Use the previous and next buttons to navigate.
1/37
$525,000
This is a carousel with tiles that activate property listing cards. Use the previous and next buttons to navigate.
1/37
Property Description
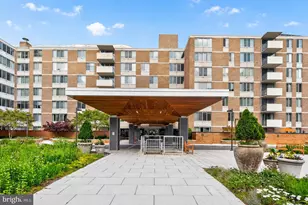
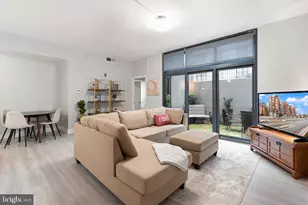
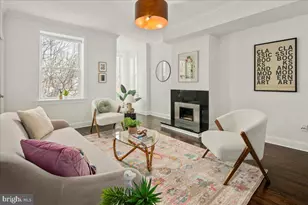
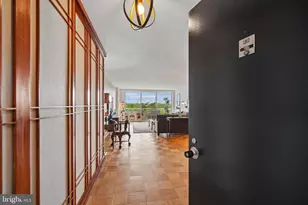
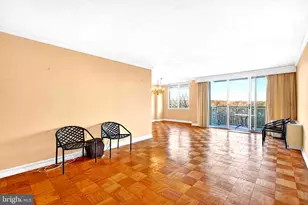
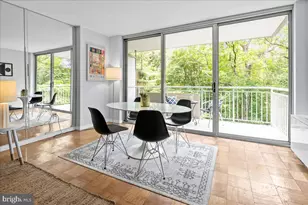
A rare find at Van Ness East! This spacious two-bedroom, two-bath plus den condo offers approximately 1,600 square feet of versatile living space. Created by combining two one-bedroom units, the property boasts a unique layout highlighted by an expansive living and dining area that spans the width of the condo, perfect for both everyday living and entertaining. Step out onto the private balcony to enjoy peaceful park views, abundant natural light, and a welcome sense of tranquility. The separate den offers excellent flexibility to serve as a dedicated home office, guest space, or quiet retreat. The home feels bright and inviting, featuring fresh paint and newly refinished, gleaming parquet wood floors throughout, alongside recent updates, including new light fixtures and a refreshed bathroom vanity. The property presents a wonderful opportunity for renovation and customization, allowing the next owner to create a truly special home in a full-service building with great amenities. A separately-deeded tandem garage parking space is conveniently located on the same level as the unit, and two storage units are also included. This is an estate sale and is sold "as is." Van Ness East is an amenity-rich building offering a 24/7 front desk and concierge, two outdoor pools, a well-equipped fitness center, laundry facilities on every floor, secure bike storage, a social room, and a library. Solar panels help reduce utility costs, and on-site composting supports an eco-friendly lifestyle. Residents enjoy the ultimate convenience of direct, underground access to the Giant grocery store, Connecticut Avenue, and the Metro. The monthly condo fee includes all utilities except cable/internet. VNE is a cats-only building. Ideally located just one block from the Van Ness-UDC Metro, the building offers easy access to restaurants, shopping, and outdoor recreation including Rock Creek Park and scenic biking and hiking trails. Neighborhood favorites include James Beard Award Winner Bread Furst, Calvert Woodley, Pho 14, MOM's Organic Market, Dog Haus Biergarten and much more.
Full Property Details
Full Property Details for 2939 Van Ness St NW #414
General
- Price: $525,000
- HOA FEE: $2,110/month
- Taxes: $3,634 (2025)
- Status: Under Contract
- Type: Condo
- Source: BrightMLSMidAtlantic
- MLS ID: DCDC2253790
- Updated: 6/26/2026
- Added to Site: 62 day(s) ago
Interior
- Rooms/Areas: Den
- Interior Features: Bathroom - Tub Shower, Breakfast Area, Built-Ins, Combination Dining/Living, Combination Kitchen/Dining, Dining Area, Floor Plan - Open, Window Treatments, Wood Floors
- Flooring: Wood
Rooms
Bathrooms
- Total Bathrooms: 2
- Full Bathrooms: 2
- Main Floor Baths: 2
- Main - Full Baths: 2
Bedrooms
- Total Bedrooms: 2
- Bedrooms Main & Up: 2
Other Rooms
- Laundry: Common
Additional Information
- Shared Amenities: Concierge, Elevator, Extra Storage, Fitness Center, Laundry Facilities, Library, Party Room, Pool - Outdoor, Reserved/Assigned Parking, Security, Swimming Pool
- Shared Pool: Yes
- Pool: Yes
- Security/Safety: Desk in Lobby, Main Entrance Lock, Smoke Detector, Security Gate, Carbon Monoxide Detector(s)
Exterior
- Exterior Features: Exterior Lighting, Sidewalks, Water Fountains
- Porch/Patio/Deck: Balcony
Parking
- Garage: Yes
- Garage Spaces: 2
- Assigned Spaces: 1
- Total Spaces: 2
- Parking Features: Assigned, Electric Vehicle Charging Station(s), Lighted Parking, Parking Space Conveys
- Parking Type: Parking Garage
- Garage Description: Garage Door Opener, Underground, Inside Access
Location
- County: WASHINGTON
- Subdivision: FOREST HILLS
- Building Name: VAN NESS EAST
- Cross Streets: Connecticut
- Driving Directions: North on Connecticut. Right on Van Ness. Proceed to end of street and follow sign to Van Ness East.
- Direction Faces: North
- City Limits: Yes
School Information
- School District: District Of Columbia Public Schools
Community
- Assoc. Fees Include: Air Conditioning, Common Area Maintenance, Custodial Services Maintenance, Electricity, Ext Bldg Maint, Gas, Heat, Lawn Maintenance, Management, Pest Control, Pool(s), Reserve Funds, Sewer, Snow Removal, Water
- Pets Allowed: Yes
- Pets: Cats OK, Number Limit
Heating & Cooling
- Central air: Yes
- Cooling Type: Central A/C, Convector
- Cooling Fuel: Electric
- Heating Type: Convector, Central
- Heating Fuel: Natural Gas
- Water Heater: Natural Gas
Utilities
- Sewer: Public Sewer
- Water: Public
Structural Information
- Architectural Style: Mid-Century Modern
- Structure Type: Hi-Rise 9+ Floors
- Construction: Brick
- Entry Floor Number: 4
- Stories Description: Main
- Square Feet: 1,582
- Sq. Ft. Source: Assessor
- Living Area: 1,582 Sq. Ft.
- Finished Above Grnd: 1,582 Sq. Ft.
- Year Built: 1964
- Year Built Source: Assessor
- Property Condition: Very Good
Lot Features
- Property View: Trees/Woods
- Zoning: RES
Financial Considerations
- Price Per Sq. Ft.: $331.86
- Condo Fee: $2,110
- Condo Fee Freq: Monthly
- Assessment Year: 2025
- City/TownTax: $3,634
- City/TownTax Freq: Annually
- County Tax Freq: Annually
- Tax w/Assessment: $538,200
- Tax Amount: $3,634
- Tax Year: 2025
- Tax Total Finished Sq. Ft.: 1582
Disclosures and Reports
- Ownership: Condominium
- Condo: Yes
- Lot Number: 2416
Listed by Compass, Orysia Stanchak
Get Pre-Approved Today
Schools
Schools serving 2939 Van Ness St NW #414
School District:District of Columbia Public Schools
| Name | Grades | Distance |
|---|---|---|
Hearst Elementary School 3950 37th Street Northwest, Washington, DC 20008 | PK-5 | 0.7 mi |
Deal Middle School 3815 Fort Drive Northwest, Washington, DC 20016 | 6-8 | 1 mi |
Jackson-Reed High School 3950 Chesapeake Street Northwest, Washington, DC 20016 | 9-12 | 1 mi |
Disclaimer:
School attendance boundaries provided by ATTOM Data Solutions and are for reference only. Contact the school directly to verify enrollment eligibility.
Price & Sales History for 2939 Van Ness St NW #414
Date
Details
Price
Change
Source
6/23/2026
Listed
$525,000
7.14%
MLS
11/16/2006
Sold
$490,000
—
Public Record
Disclaimer: Historical sales information is derived from public records provided by the county offices. Information is not guaranteed and should be independently verified.
Tax History
Tax History for 2939 Van Ness St NW #414
Year
Property Taxes
Change
Tax Assessment
Change
2025
$3,634
1%
$533,050
1%
2024
$3,598
-1%
$525,540
—
2023
$3,641
-3%
$527,040
-1%
2022
$3,754
—
$534,080
—
2021
$3,759
-1%
$531,930
2%
2020
$3,796
5%
$522,270
5%
2019
$3,600
3%
$498,330
3%
2018
$3,481
-2%
$482,870
-2%
2017
$3,553
4%
$490,450
3%
2016
$3,426
—
$474,760
—
2015
$3,434
6%
$475,370
5%
2014
$3,241
—
$451,480
—
Disclaimer: Historical tax information is derived from public records provided by the county offices. Information is not guaranteed and should be independently verified.
Estimate the Cost
Estimate the Cost for 2939 Van Ness St NW #414
2939 Van Ness Street NW #414, Washington, DC 20008 (MLS# DCDC2253790) is a Condo property with 2 bedrooms and 2 full bathrooms. 2939 Van Ness Street NW #414 is currently listed for $525,000 and was received on June 23, 2026. Want to learn more about 2939 Van Ness Street NW #414? Do you have questions about finding other Condo real estate for sale in Washington? You can browse all Washington real estate or contact a Coldwell Banker agent to request more information.