
This is a carousel with tiles that activate property listing cards. Use the previous and next buttons to navigate.
1/1
$575,000
This is a carousel with tiles that activate property listing cards. Use the previous and next buttons to navigate.
1/1
Property Description
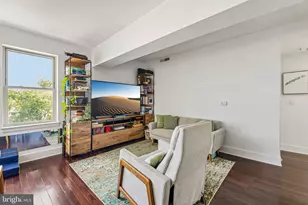
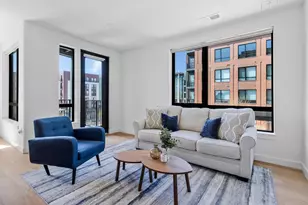
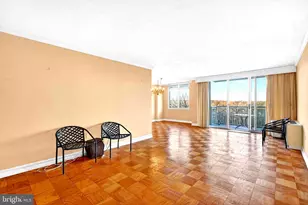
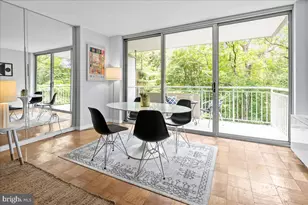
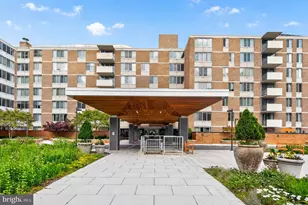
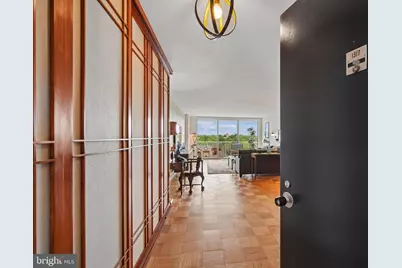
Enjoy a million-dollar view as the backdrop to this sophisticated, elegant and truly one-of-a-kind two-bedroom, two bath residence at amenity rich-Van Ness North. From the moment you enter, an extraordinary interior unfolds. Thoughtful custom details abound, from the shoji -screened closets and tasteful Phillip Jeffries cork and gold leaf wall coverings to the open-concept dining area and beautifully redesigned kitchen with breakfast bar. The two exquisitely renovated baths complete a stylish and contemporary home offering more than 1,300 square feet of refined living space. Gleaming hardwood floors, custom tile in kitchen and baths and distinctive designer lighting throughout create an atmosphere that is both luxurious and welcoming. Every detail has been carefully curated for buyers seeking exceptional quality, comfort and style. Van Ness North offers one of the area's most impressive amenity packages including two outdoor swimming pools, a fully equipped fitness center, an in-house library, 24-hour front desk concierge and security, a meeting and party room with catering kitchen, a secure staffed package room, additional storage and garage parking. Commuting couldn't be easier with direct underground access through Giant to the VanNess/UDC METRO station. Shopping, dining, parks and everyday conveniences are just moments away. Rarely does a residence combine breathtaking views, sophisticated design, outstanding amenities and such an unbeatable location. Luxury, convenience and effortless living await.
Full Property Details
Full Property Details for 3001 Veazey Terrace NW #1317
General
- Sold For: $575,000
- HOA FEE: $1,648/month
- Taxes: $1,692 (2017)
- Status: Closed
- Type: Condo
- Source: BrightMLSMidAtlantic
- MLS ID: DCDC2266616
- Added to Site: 126 day(s) ago
Interior
- Interior Features: Dining Area, Primary Bath(s), Wood Floors
- Appliances: Dishwasher, Disposal, Exhaust Fan, Oven - Self Cleaning, Oven/Range - Gas, Refrigerator, Stove
Rooms
Bathrooms
- Total Bathrooms: 2
- Full Bathrooms: 2
- Main Floor Baths: 2
- Main - Full Baths: 2
Bedrooms
- Total Bedrooms: 2
- Bedrooms Main & Up: 2
Other Rooms
- Laundry: Common
Additional Information
- Shared Amenities: Concierge, Elevator, Exercise Room, Extra Storage, Library, Meeting Room, Party Room, Pool - Outdoor, Sauna, Security
- Shared Pool: Yes
- Pool: Yes
Parking
- Garage: Yes
- Garage Spaces: 1
- Assigned Spaces: 1
- Total Spaces: 1
- Parking Features: Assigned, Parking Space Conveys
- Parking Type: Attached Garage
- Garage Description: Underground
Location
- County: WASHINGTON
- Subdivision: FOREST HILLS
- Cross Streets: Connecticut
- Driving Directions: Connecticut Ave and Veazey
- Direction Faces: North
- City Limits: Yes
School Information
- School District: District Of Columbia Public Schools
Community
- Assoc. Fees Include: Air Conditioning, Common Area Maintenance, Custodial Services Maintenance, Electricity, Ext Bldg Maint, Fiber Optics Available, Gas, Heat, Insurance, Management, Parking Fee, Recreation Facility, Reserve Funds, Sauna, Sewer, Snow Removal, Taxes, Trash, Water
Heating & Cooling
- Central air: Yes
- Cooling Type: Central A/C
- Cooling Fuel: Electric
- Heating Type: Central
- Heating Fuel: Natural Gas
- Water Heater: Other
Utilities
- Sewer: Public Sewer
- Water: Public
- Utility Description: Cable TV Available
Structural Information
- Architectural Style: Traditional
- Structure Type: Hi-Rise 9+ Floors
- Construction: Other
- Windows: Sliding
- Doors: Sliding Glass
- Entry Floor Number: 13
- Elevator(s ): 6
- Stories Description: Main
- Square Feet: 1,389
- Sq. Ft. Source: Estimated
- Living Area: 1,389 Sq. Ft.
- Finished Above Grnd: 1,389 Sq. Ft.
- Year Built: 1967
- Year Built Source: Estimated
Lot Features
- Zoning: R5
Financial Considerations
- Price Per Sq. Ft.: $431.25
- Condo Fee: $1,648
- Condo Fee Freq: Monthly
- Assessment Year: 2017
- City/TownTax: $671,449
- City/TownTax Freq: Annually
- Tax w/Assessment: $123,284,670
- Tax Amount: $1,692
- Tax Year: 2017
- Terms: Standard Sale
Disclosures and Reports
- Ownership: Cooperative
- Condo: Yes
- Inclusions: Living room sofa
- Lot Number: 804
Get Pre-Approved Today
Schools
Schools serving 3001 Veazey Terrace NW #1317
School District:District of Columbia Public Schools
| Name | Grades | Distance |
|---|---|---|
Hearst Elementary School 3950 37th Street Northwest, Washington, DC 20008 | PK-5 | 0.6 mi |
Deal Middle School 3815 Fort Drive Northwest, Washington, DC 20016 | 6-8 | 0.9 mi |
Jackson-Reed High School 3950 Chesapeake Street Northwest, Washington, DC 20016 | 9-12 | 0.9 mi |
Disclaimer:
School attendance boundaries provided by ATTOM Data Solutions and are for reference only. Contact the school directly to verify enrollment eligibility.
Price & Sales History for 3001 Veazey Terrace NW #1317
Date
Details
Price
Change
Source
9/30/2026
Sold
$575,000
-4.01%
MLS
6/24/2026
Price Reduced
$599,000
-4.16%
MLS
6/11/2026
Listed
$625,000
—
MLS
Disclaimer: Historical sales information is derived from public records provided by the county offices. Information is not guaranteed and should be independently verified.
3001 Veazey Terrace NW #1317, Washington, DC 20008 (MLS# DCDC2266616) is a Condo property that was sold at $575,000 on September 30, 2026. This property was sold by The Gary & Michael Team from our Capitol Hill Office.Want to learn more about 3001 Veazey Terrace NW #1317? Do you have questions about finding other Condo real estate for sale in Washington? You can browse all Washington real estate or contact a Coldwell Banker agent to request more information.