This is a carousel with tiles that activate property listing cards. Use the previous and next buttons to navigate.
1/1
$1,450
This is a carousel with tiles that activate property listing cards. Use the previous and next buttons to navigate.
1/1
Property Description
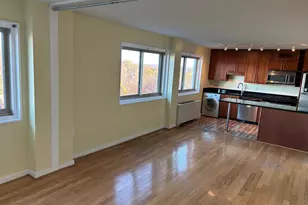
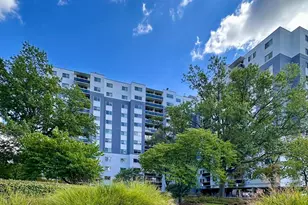
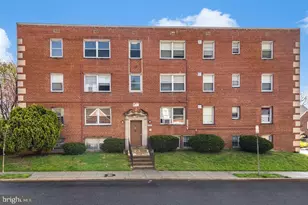
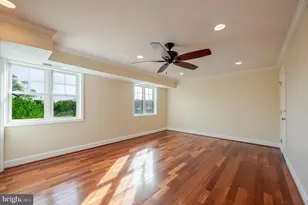
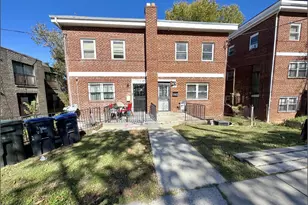
8th Street Plaza is located in the re-developing community of Congress Heights in Southeast DC. With Professional landscaping and a secure building entrance, these newly renovated apartments offer affordability priced housing in a wonderfully convenient neighborhood. Fully renovated luxury 1 bedroom 1 bathroom is waiting for you. From the Luxury kitchen with granite counter tops, and plenty of space to create magic to the updated bath with brand new tile, and you will feel right at home here. There are hardwoods throughout and brand-new carpet in the bedroom. From your new home you will have easy access to the Congress Heights Metro Station and to I-295, I-495, and I-95, which links you to many attractions, such as National Harbor and Nat's Park. Nearby are Bolling Air Force Base and the Navy Yard, Homeland Security Headquarters and the up-and-coming St. Elizabeths Campus office park. The immediately surrounding area offers shopping, banking, and many local recreational opportunities, including The Shops at Park Village located less than a mile away while DC's attraction are just a couple of Metro stops away! Off street secured parking with gate and cameras is available for an additional 100 a month rent. Qualifications are 40 times the rent annually and a minimum 695 credit score, two years rental history and two years' work history. Exceptional credit (over 700) gets 2 months free parking!
Full Property Details
Full Property Details for 3210 8th St SE #2
General
- Rent: $1,450
- Status: Closed
- Type: Condo
- Source: BrightMLSMidAtlantic
- MLS ID: DCDC2153902
- Added to Site: 652 day(s) ago
Rental Information
- Max. Lease (Mths): 12
- Min. Lease (Mths): 12
Interior
- Rooms/Areas: Living Room, Primary Bedroom, Kitchen, Primary Bathroom
- Interior Features: Breakfast Area, Carpet, Ceiling Fan(s), Crown Moldings, Dining Area, Floor Plan - Open, Kitchen - Gourmet, Bathroom - Tub Shower, Walk-in Closet(s), Wood Floors
- Appliances: Built-In Microwave, Dishwasher, Disposal, Dryer, Oven/Range - Gas, Refrigerator, Stainless Steel Appliances, Washer, Washer/Dryer Stacked
- Flooring: Hardwood
Rooms
Bathrooms
- Total Bathrooms: 1
- Full Bathrooms: 1
- Main Floor Baths: 1
- Main - Full Baths: 1
- Primary Bathroom: Primary Bathroom, Main
Bedrooms
- Total Bedrooms: 1
- Bedrooms Main & Up: 1
- Primary Bedroom: Primary Bedroom - Crown Molding, Flooring - Carpet, Ceiling Fan(s), Main
Other Rooms
- Living Room: Living Room - Crown Molding, Ceiling Fan(s), Flooring - HardWood, Main
- Kitchen: Kitchen - Breakfast Bar, Kitchen - Gas Cooking, Countertop(s) - Granite, Lighting - Pendants, Main
- Laundry: Dryer In Unit, Washer In Unit, Has Laundry
Additional Information
- Security/Safety: Exterior Cameras, Main Entrance Lock, Security Gate, Sprinkler System - Indoor, Carbon Monoxide Detector(s), Smoke Detector, Window Grills
Parking
- Parking Features: On-site - Rent, Parking Fee
- Parking Type: Off Street, On Street, Parking Lot
Location
- County: Washington
- Development Name: None Available
- Subdivision: None Available
- Building Name: CONGRESS HEIGHTS
- Driving Directions: Use GPS
School Information
- School District: District Of Columbia Public Schools
Community
- Assoc. Fees Include: Common Area Maintenance, Gas, Lawn Maintenance, Management, Snow Removal, Trash, Water
Heating & Cooling
- Central air: Yes
- Cooling Type: Ceiling Fan(s), Central A/C
- Cooling Fuel: Electric
- Heating Type: Central
- Heating Fuel: Electric
- Water Heater: Electric, Natural Gas
Utilities
- Sewer: Public Sewer
- Water: Public
Structural Information
- Architectural Info: Unit/Flat
- Architectural Style: Unit/Flat
- Structure Type: Garden 1 - 4 Floors
- Construction: Brick
- Roof: Rubber, Foam, Composite
- Entry Floor Number: 1
- Stories/Levels: 3
- Stories Description: Main
- Square Feet: 680
- Sq. Ft. Source: Estimated
- Living Area: 680 Sq. Ft.
- Year Built: 1955
- Year Built Source: Assessor
- Property Condition: Excellent
Lot Features
- Zoning: *
Financial Considerations
- Price Per Sq. Ft.: $2.13
- Application Fee: $25
- Security Deposit: $1,450
- Tax w/Assessment: $157,020
- Tax Total Finished Sq. Ft.: 585
Disclosures and Reports
- Ownership: Other
- Condo: Yes
Listed and Sold by Burke Property Management Incorporated, James B Watts

Schools
Schools serving 3210 8th St SE #2
School District:District of Columbia Public Schools
| Name | Grades | Distance |
|---|---|---|
King Elementary School 3200 6th Street Southeast, Washington, DC 20032 | K-5 | 0.2 mi |
Hart Middle School 601 Mississippi Avenue Southeast, Washington, DC 20032 | 6-8 | 0.4 mi |
Ballou High School 3401 4th Street Southeast, Washington, DC 20032 | 9-12 | 0.4 mi |
Disclaimer:
School attendance boundaries provided by ATTOM Data Solutions and are for reference only. Contact the school directly to verify enrollment eligibility.
Price History for 3210 8th St SE #2
Date
Details
Price
Change
Source
3/01/2025
Sold
$1,450
—
MLS
8/12/2024
Listed
$1,450
—
MLS
Disclaimer: Historical sales information is derived from public records provided by the county offices. Information is not guaranteed and should be independently verified.
3210 8th Street SE #2, Washington, DC 20032 (MLS# DCDC2153902) is a Condo property that was sold at $1,450 on March 01, 2025. Want to learn more about 3210 8th Street SE #2? Do you have questions about finding other real estate for sale or rent in Washington? You can browse all Washington rentals or contact a Coldwell Banker agent to request more information.