No photo available
$2,700 Just Listed
Property Description
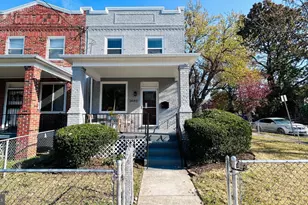
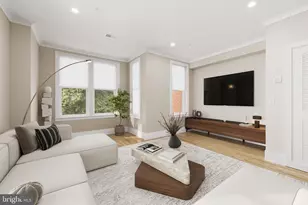
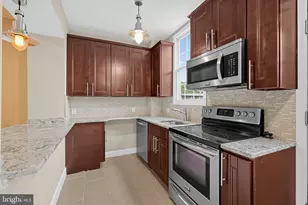
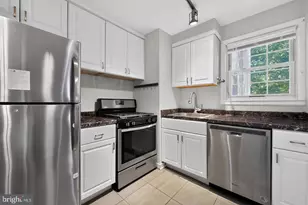
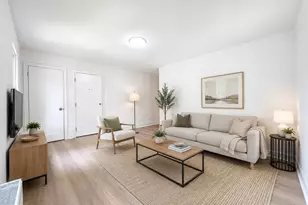
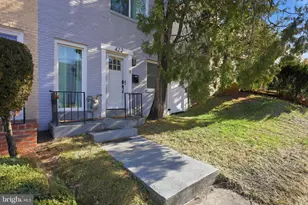
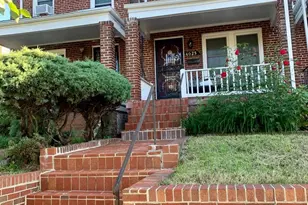
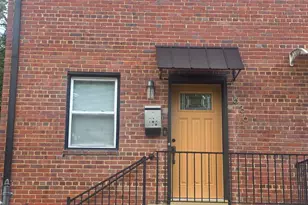
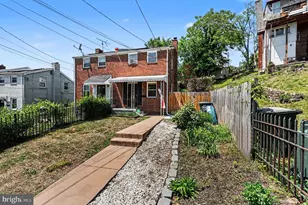
Experience the epitome of luxury living in this exquisite 4-bedroom, 2.5-bathroom townhouse, perfectly designed for those who appreciate elegance and comfort. Built in 2004, this stunning A-Frame residence boasts a generous 1,216 square feet of thoughtfully crafted space, ideal for both relaxation and entertaining. Step inside to discover a warm and inviting atmosphere, where every detail has been meticulously curated to enhance your lifestyle. The open-concept layout seamlessly connects the living, dining, and kitchen areas, creating a harmonious flow that is perfect for gatherings with friends or quiet evenings at home. The absence of a fireplace allows for a clean, modern aesthetic, while the abundance of natural light fills the space, creating a bright and airy ambiance. The well-appointed kitchen is a chef's dream, featuring high-end appliances and ample counter space, making meal preparation a delight. Each of the four bedrooms offers a serene retreat, with generous closet space and large windows that invite the outside in. The master suite is a true sanctuary, complete with an en-suite bathroom that exudes spa-like tranquility. Enjoy the convenience of on-street parking, ensuring that your guests always have a place to park. The property is situated on a low-maintenance lot, allowing you to spend more time enjoying the finer things in life rather than worrying about yard work. This townhouse is not just a home; it's a lifestyle. With an availability date of October 1, 2026, you have the opportunity to secure this luxurious residence for a minimum lease of 12 months, extending up to 24 months. Whether you are looking for a long-term sanctuary or a temporary retreat, this property offers the flexibility to suit your needs. Indulge in the exclusive lifestyle that this remarkable townhouse provides. With its prime location and high-end features, it's more than just a place to live; it's a place to thrive. Don't miss your chance to make this luxurious residence your new home.
Full Property Details
Full Property Details for 326 Cape Dr SE
General
- Rent: $2,700
- Status: Active
- Type: Townhouse
- Source: BrightMLSMidAtlantic
- MLS ID: DCDC2284504
- Updated: 9/25/2026
- Added to Site: 3 day(s) ago
Rental Information
- Max. Lease (Mths): 24
- Min. Lease (Mths): 12
- Rent Includes: None
Rooms
Bathrooms
- Total Bathrooms: 3
- Full Bathrooms: 2
- Half Bathrooms: 1
- Upper Floor Baths: 1
- Upper - Full Baths: 1
- Main Floor Baths: 1
- Main - 1/2 Baths: 1
- Lower Floor Baths: 1
- Lower - Full Baths: 1
Bedrooms
- Total Bedrooms: 4
- Bedrooms Upper: 3
- Bedrooms Lower: 1
Parking
- Parking Type: On Street
Location
- County: WASHINGTON
- Driving Directions: Begin from I-95.Turn onto MD-210 N: Merge onto I-295 N: Continue on MD-210 N and take the ramp to I-295 N. Exit to Minnesota Ave SE: Take I-295 N to Minnesota Ave SE in Washington. Arrive at Cape Dr SE: Continue on Minnesota Ave SE and drive to Cape Dr SE to reach your destination.
School Information
- School District: District Of Columbia Public Schools
Heating & Cooling
- Central air: Yes
- Cooling Type: Central A/C
- Cooling Fuel: Electric
- Heating Type: Central
- Heating Fuel: Natural Gas
- Water Heater: Electric
Utilities
- Sewer: Public Sewer
- Water: Public
Structural Information
- Architectural Style: A-Frame
- Structure Type: Interior Row/Townhouse
- Construction: Asphalt
- Basement: Yes
- Basement Desc.: Other
- Foundation: Permanent
- Stories Description: Lower 1, Main, Upper 1
- Square Feet: 1,824
- Sq. Ft. Source: Assessor
- Living Area: 1,216 Sq. Ft.
- Finished Above Grnd: 1,216 Sq. Ft.
- Year Built: 2004
- Year Built Source: Assessor
Unit Information
Unit 1
- Bathrooms-Lower: 1
- Bedrooms-Lower: 1
Lot Features
- Lot Size (Acres): 0.03
- Lot Size (Sq. Ft.): 1,460
- Lot Size Source: Assessor
- Zoning: ZONE RA-1
Financial Considerations
- Price Per Sq. Ft.: $2.22
- Security Deposit: $2,700
- Tax w/Assessment: $388,050
- Tenant Pays: Cable TV, Electricity, Gas, Insurance, Pest Control, Water, Utilities - All
- Tax Total Finished Sq. Ft.: 1216
Disclosures and Reports
- Ownership: Other
Listed by Own Real Estate, Jeremiah Abu-Bakr
Schools
Schools serving 326 Cape Dr SE
School District:District of Columbia Public Schools
| Name | Grades | Distance |
|---|---|---|
Plummer Elementary School 4601 Texas Avenue Southeast, Washington, DC 20019 | K-5 | 0.4 mi |
Sousa Middle School 3650 Ely Place Southeast, Washington, DC 20019 | 6-8 | 0.4 mi |
Anacostia High School 1601 16th Street Southeast, Washington, DC 20020 | 9-12 | 2.2 mi |
Disclaimer:
School attendance boundaries provided by ATTOM Data Solutions and are for reference only. Contact the school directly to verify enrollment eligibility.
Price History for 326 Cape Dr SE
Date
Details
Price
Change
Source
9/25/2026
Listed
$2,700
—
MLS
Disclaimer: Historical sales information is derived from public records provided by the county offices. Information is not guaranteed and should be independently verified.

326 Cape Drive SE, Washington, DC 20019 (MLS# DCDC2284504) is a Townhouse property with 4 bedrooms, 2 full bathrooms and 1 partial bathroom. 326 Cape Drive SE is currently listed for rent at $2,700 and was received on September 25, 2026. Want to learn more about 326 Cape Drive SE? Do you have questions about finding other real estate for sale or rent in Washington? You can browse all Washington rentals or contact a Coldwell Banker agent to request more information.