This is a carousel with tiles that activate property listing cards. Use the previous and next buttons to navigate.
1/1
$2,681
This is a carousel with tiles that activate property listing cards. Use the previous and next buttons to navigate.
1/1
Property Description
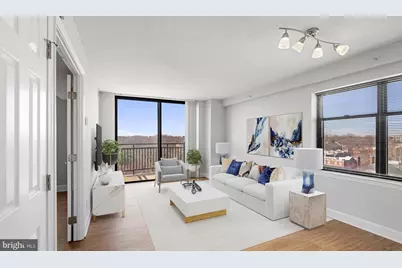
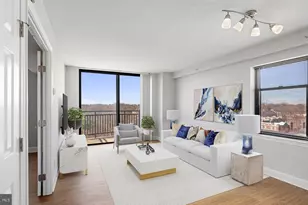
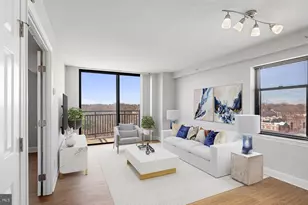
Step into this sun-drenched corner layout where 730 square feet feels remarkably spacious thanks to an open floor plan that flows seamlessly from kitchen to living area. South-facing windows frame your morning coffee routine in the well-appointed kitchen, complete with stainless steel appliances including a refrigerator with ice maker, disposal, and dishwasher that make daily life effortless. The generous bedroom features a walk-in closet that easily accommodates your entire wardrobe, while upgraded countertops throughout add a polished touch to every surface. Your in-unit washer and dryer eliminate trips to shared laundry facilities, while window treatments provide privacy and light control exactly to your preference. The kitchen's microwave, stove, and range hood handle everything from quick breakfasts to elaborate dinner parties, with the open layout ensuring you remain connected to guests relaxing in the living space. Washington DC's dynamic energy surrounds Vaughan Place, where new construction projects signal a neighborhood in the midst of exciting transformation. Local businesses are opening alongside established favorites, creating the perfect blend of emerging character and urban convenience. The building's thoughtful amenities enhance your daily rhythm with a fitness center for morning workouts, a clubhouse perfect for entertaining, and a refreshing pool area where you can unwind after long days. Security features and gated access provide peace of mind, while the elevator ensures easy access to your tower residence. The game room offers entertainment options when you prefer staying in, and the meeting room accommodates work-from-home video calls or community gatherings. Dog owners appreciate the dedicated dog park and picnic area, though breed restrictions and number limits apply along with a required deposit. Attached garage parking and additional parking lot spaces mean you never circle blocks searching for a spot, while the building's 2005 construction delivers modern systems and energy efficiency. Whether you're exploring the neighborhood's revitalization or heading into the heart of the city, this tower unit positions you perfectly within DC's urban fabric. Pricing and availability subject to change on a daily basis. Photos are of model units. Parking may be available subject to availability and may be an additional fee.
Full Property Details
Full Property Details for 3401 38th Street NW #TWR-219
General
- Rent: $2,681
- Status: Closed
- Type: Condo
- Source: BrightMLSMidAtlantic
- MLS ID: DCDC2267876
- Added to Site: 109 day(s) ago
Rental Information
- Max. Lease (Mths): 24
- Min. Lease (Mths): 12
Interior
- Interior Features: Walk-in Closet(s), Floor Plan - Open
- Appliances: Stainless Steel Appliances, Dishwasher, Microwave, Refrigerator, Disposal, Range Hood, Washer, Dryer
- Flooring: Luxury Vinyl Plank
Rooms
Bathrooms
- Total Bathrooms: 1
- Full Bathrooms: 1
- Main Floor Baths: 1
- Main - Full Baths: 1
Bedrooms
- Total Bedrooms: 1
- Bedrooms Main & Up: 1
Other Rooms
- Laundry: Dryer In Unit, Has Laundry, Main Floor, Washer In Unit
Additional Information
- Shared Amenities: Club House, Common Grounds, Community Center, Concierge, Dog Park, Elevator, Exercise Room, Fitness Center, Game Room, Meeting Room, Party Room, Picnic Area, Pool - Outdoor, Recreational Center, Reserved/Assigned Parking, Security, Other, Gated Community, Spa, Extra Storage
- Shared Pool: Yes
- Pool: Yes
- Security/Safety: 24 hour security, Carbon Monoxide Detector(s), Desk in Lobby, Main Entrance Lock, Resident Manager, Security Gate, Smoke Detector
Exterior
- Exterior Features: Extensive Hardscape, Exterior Lighting, Sidewalks, Street Lights, Other
- Porch/Patio/Deck: Balcony
Parking
- Garage: Yes
- Garage Spaces: 2
- Total Spaces: 2
- Parking Type: Parking Garage, Attached Garage
- Garage Description: Garage Door Opener
Location
- County: WASHINGTON
- Subdivision: CATHEDRAL HEIGHTS
- Driving Directions: Located on 38th Street
School Information
- School District: District Of Columbia Public Schools
Community
- Pets Allowed: Yes
- Pets: Breed Restrictions, Case by Case Basis, Cats OK, Dogs
Heating & Cooling
- Central air: Yes
- Cooling Type: Central A/C
- Cooling Fuel: Other
- Heating Type: Central
- Heating Fuel: Other
- Water Heater: Other
Utilities
- Sewer: Public Septic
- Water: Public
Structural Information
- Architectural Style: Traditional
- Structure Type: Hi-Rise 9+ Floors
- Construction: Other
- Entry Floor Number: 6
- Stories Description: Main
- Square Feet: 730
- Sq. Ft. Source: Estimated
- Living Area: 730 Sq. Ft.
- Finished Above Grnd: 730 Sq. Ft.
- Year Built: 2005
- Year Built Source: Estimated
Financial Considerations
- Price Per Sq. Ft.: $3.67
- Security Deposit: $350
- Tenant Pays: Utilities - All
Disclosures and Reports
- Ownership: Other
Listed by Keller Williams Capital Properties, Brettany Payne
Sold by Non Subscribing Office, NON MEMBER

Price History for 3401 38th Street NW #TWR-219
Date
Details
Price
Change
Source
7/25/2026
Sold
$2,681
—
MLS
7/24/2026
Price Reduced
$2,681
-1.25%
MLS
6/19/2026
Price Increased
$2,715
0.22%
MLS
6/18/2026
Price Increased
$2,709
2.54%
MLS
6/12/2026
Listed
$2,642
—
MLS
Disclaimer: Historical sales information is derived from public records provided by the county offices. Information is not guaranteed and should be independently verified.
3401 38th Street NW #TWR-219, Washington, DC 20016 (MLS# DCDC2267876) is a Condo property that was sold at $2,681 on July 25, 2026. Want to learn more about 3401 38th Street NW #TWR-219? Do you have questions about finding other real estate for sale or rent in Washington? You can browse all Washington rentals or contact a Coldwell Banker agent to request more information.