This is a carousel with tiles that activate property listing cards. Use the previous and next buttons to navigate.
1/1
$4,503
This is a carousel with tiles that activate property listing cards. Use the previous and next buttons to navigate.
1/1
Property Description
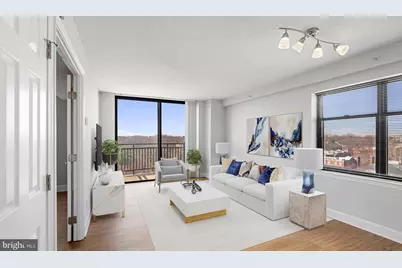
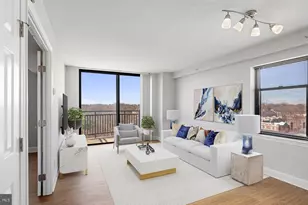
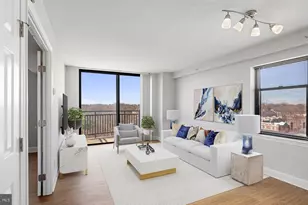
An open layout with floor-to-ceiling windows creates the perfect backdrop for morning coffee and evening conversations in this thoughtfully designed two-bedroom, two-bath residence spanning 1026 square feet. The kitchen flows seamlessly into the living area, featuring upgraded countertops, stainless steel appliances including a dishwasher, disposal, refrigerator, stove, microwave, and even an ice maker for entertaining. Window treatments frame each room while an in-unit washer and dryer add convenience to daily routines. Both bedrooms offer entry-level accessibility with generous walk-in closets that accommodate everything from seasonal clothing to professional wardrobes. The two full bathrooms provide privacy and functionality for roommates or guests. An open floor plan maximizes natural light throughout the day, creating bright spaces that adapt to work-from-home needs or relaxed weekends. Vaughan Place elevates everyday living with amenities designed for an active lifestyle. Start mornings in the fitness center, then take advantage of the gated community's security and elevator access to upper floors. The clubhouse serves as an extension of your living space for larger gatherings, while the game room offers entertainment without leaving home. Pet owners appreciate the dedicated dog park where furry friends can socialize and exercise within the community. Attached garage parking and additional lot spaces eliminate the daily hunt for street parking, while the picnic area and pool create resort-style relaxation during warmer months. Meeting rooms accommodate professional needs, and the overall gated environment provides peace of mind for residents who travel frequently. Washington DC's dynamic neighborhoods surround you with walkable dining and shopping options. Local cafes serve artisan coffee within blocks, while an eclectic mix of established eateries and emerging restaurants creates endless culinary exploration. The corridor blends historic charm with contemporary conveniences, offering everything from quick lunch spots to date-night destinations. This vibrant area pulses with the energy of a city that never stops evolving, yet maintains intimate neighborhood corners where familiar faces gather. Evening strolls reveal new shops, seasonal farmers markets, and community events that foster connections beyond building walls. The location strikes that perfect balance between urban excitement and residential tranquility. Pricing and availability subject to change on a daily basis. Photos are of model units. Parking may be available subject to availability and may be an additional fee.
Full Property Details
Full Property Details for 3401 38th Street NW #TWR-613
General
- Rent: $4,503
- Status: Closed
- Type: Condo
- Source: BrightMLSMidAtlantic
- MLS ID: DCDC2266708
- Added to Site: 86 day(s) ago
Rental Information
- Max. Lease (Mths): 24
- Min. Lease (Mths): 12
Interior
- Interior Features: Walk-in Closet(s)
- Appliances: Stainless Steel Appliances, Dishwasher, Microwave, Refrigerator, Disposal, Range Hood, Washer, Dryer
- Flooring: Luxury Vinyl Plank
Rooms
Bathrooms
- Total Bathrooms: 2
- Full Bathrooms: 2
- Main Floor Baths: 2
- Main - Full Baths: 2
Bedrooms
- Total Bedrooms: 2
- Bedrooms Main & Up: 2
Other Rooms
- Laundry: Dryer In Unit, Has Laundry, Main Floor, Washer In Unit
Additional Information
- Shared Amenities: Club House, Common Grounds, Community Center, Concierge, Dog Park, Elevator, Exercise Room, Fitness Center, Game Room, Meeting Room, Party Room, Picnic Area, Pool - Outdoor, Recreational Center, Reserved/Assigned Parking, Security, Other, Gated Community, Spa, Extra Storage
- Shared Pool: Yes
- Pool: Yes
- Security/Safety: 24 hour security, Carbon Monoxide Detector(s), Desk in Lobby, Main Entrance Lock, Resident Manager, Security Gate, Smoke Detector
Exterior
- Exterior Features: Extensive Hardscape, Exterior Lighting, Sidewalks, Street Lights, Other
- Porch/Patio/Deck: Balcony
Parking
- Garage: Yes
- Garage Spaces: 2
- Total Spaces: 2
- Parking Type: Parking Garage, Attached Garage
- Garage Description: Garage Door Opener
Location
- County: WASHINGTON
- Subdivision: CATHEDRAL HEIGHTS
- Driving Directions: Located on 38th Street
School Information
- School District: District Of Columbia Public Schools
Community
- Pets Allowed: Yes
- Pets: Breed Restrictions, Case by Case Basis, Cats OK, Dogs
Heating & Cooling
- Central air: Yes
- Cooling Type: Central A/C
- Cooling Fuel: Other
- Heating Type: Central
- Heating Fuel: Other
- Water Heater: Other
Utilities
- Sewer: Public Septic
- Water: Public
Structural Information
- Architectural Style: Traditional
- Structure Type: Hi-Rise 9+ Floors
- Construction: Other
- Entry Floor Number: 6
- Stories Description: Main
- Square Feet: 1,026
- Sq. Ft. Source: Estimated
- Living Area: 1,026 Sq. Ft.
- Finished Above Grnd: 1,026 Sq. Ft.
- Year Built: 2005
- Year Built Source: Estimated
Financial Considerations
- Price Per Sq. Ft.: $4.39
- Security Deposit: $350
- Tenant Pays: Utilities - All
Disclosures and Reports
- Ownership: Other
Listed by Keller Williams Capital Properties, Brettany Payne
Sold by Non Subscribing Office, NON MEMBER

Price History for 3401 38th Street NW #TWR-613
Date
Details
Price
Change
Source
7/20/2026
Sold
$4,503
—
MLS
6/19/2026
Price Increased
$4,503
0.13%
MLS
6/18/2026
Price Increased
$4,497
1.51%
MLS
6/05/2026
Listed
$4,430
—
MLS
Disclaimer: Historical sales information is derived from public records provided by the county offices. Information is not guaranteed and should be independently verified.
3401 38th Street NW #TWR-613, Washington, DC 20016 (MLS# DCDC2266708) is a Condo property that was sold at $4,503 on July 20, 2026. Want to learn more about 3401 38th Street NW #TWR-613? Do you have questions about finding other real estate for sale or rent in Washington? You can browse all Washington rentals or contact a Coldwell Banker agent to request more information.