This is a carousel with tiles that activate property listing cards. Use the previous and next buttons to navigate.
1/1
$1,100,000
This is a carousel with tiles that activate property listing cards. Use the previous and next buttons to navigate.
1/1
Property Description
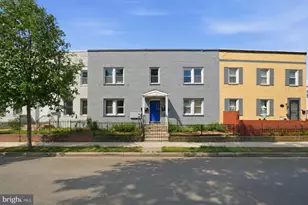
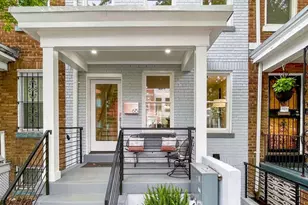
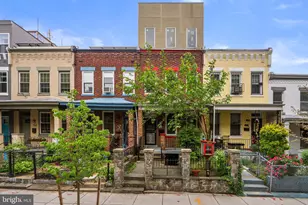
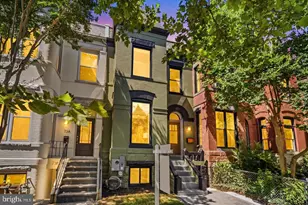
Exceptional Bloomingdale investment opportunity offering immediate rental income, flexible living options, and long term upside in one of DC's most desirable neighborhoods. This renovated rowhome is currently configured as two separate living spaces, each with its own private entrance and full kitchen. High ceilings with large windows and an open floor plan breathe life into the upper residence, which spans two levels with 3 bedrooms and 2.5 baths. Featuring an open modern layout, amazing natural light, stylish finishes, exposed brick accents, tray walls, and recessed lighting in a spacious living space, along with a private deck and parking pad. Large Master Bedroom includes a gorgeous master bathroom, walk-in closet and additional storage. The fabulous kitchen features modern smart appliances, including a refrigerator with tablet, quartz countertops, and a waterfall island. The lower level residence offers 1 bedroom and 1 bath with a full kitchen and independent access, ideal for rental income, guests, au pair, or multigenerational living. The property is currently tenant-occupied with strong income in place. For future owner occupants, the layout offers rare flexibility to live in one unit and rent the other, maintain both as income-producing rentals, or later reconnect the interior staircase and enjoy the home as one expansive residence. The two units are connected internally by a staircase with a locked door, allowing for separation now while preserving the ability to combine the home in the future. Each unit has its own private entrance, enhancing both privacy and rental appeal. Ideally located in Bloomingdale with close proximity to Shaw, NoMa, and Eckington, as well as Howard University, popular restaurants, cafes, parks, and everyday conveniences. Approximately 0.7 miles to Shaw Howard University Metro, offering easy access throughout the city. This is a rare opportunity to secure a versatile, income-producing property in a prime DC location with strong appreciation potential. We would love to give you a private tour!
Full Property Details
Full Property Details for 35 T St NW
General
- Sold For: $1,100,000
- Taxes: $12,147 (2025)
- Status: Closed
- Type: Townhouse
- Source: BrightMLSMidAtlantic
- MLS ID: DCDC2266344
- Added to Site: 52 day(s) ago
Rental Information
- Lease Info: Yearly
Interior
- Interior Features: 2nd Kitchen, Crown Moldings, Floor Plan - Open, Kitchen - Island, Primary Bath(s), Recessed Lighting, Upgraded Countertops
- Appliances: Dishwasher, Disposal, Dryer, Energy Efficient Appliances, Icemaker, Microwave, Refrigerator, Stainless Steel Appliances, Stove, Washer
- Flooring: Hardwood, Wood
Additional Information
- Security/Safety: Main Entrance Lock, Smoke Detector
Exterior
- Exterior Features: Sidewalks, Street Lights
- Porch/Patio/Deck: Deck(s)
Parking
- Parking Features: Surface
- Parking Type: Alley, On Street
Location
- County: WASHINGTON
- Subdivision: BLOOMINGDALE
- Driving Directions: GOOGLE/WAZE
- City Limits: Yes
School Information
- School District: District Of Columbia Public Schools
Heating & Cooling
- Central air: Yes
- Cooling Type: Central A/C
- Cooling Fuel: Electric
- Heating Type: Forced Air
- Heating Fuel: Natural Gas
- Water Heater: Natural Gas
Utilities
- Sewer: Public Sewer
- Water: Public
Structural Information
- Architectural Style: Victorian
- Structure Type: Interior Row/Townhouse
- Construction: Brick
- Basement: Yes
- Basement Entrance: Yes
- Basement Desc.: English, Front Entrance, Fully Finished, Interior Access, Outside Entrance, Rear Entrance, Walkout Stairs, Windows
- Foundation: Block
- Walls/Ceilings: 9'+ Ceilings, 2 Story Ceilings, High, Vaulted Ceiling
- Stories/Levels: 3
- Square Feet: 2,601
- Sq. Ft. Source: Assessor
- Living Area: 2,601 Sq. Ft.
- Finished Above Grnd: 1,734 Sq. Ft.
- Finished Below Grnd: 867 Sq. Ft.
- Year Built: 1905
- Year Built Source: Assessor
Unit Information
- Other Units: Unit 1, Unit 2
Lot Features
- Lot Size (Acres): 0.03
- Lot Size (Sq. Ft.): 1,152
- Lot Size Source: Assessor
- Zoning: .
Financial Considerations
- Price Per Sq. Ft.: $663.21
- Operating Expenses: $14,304
- City/TownTax: $12,147
- City/TownTax Freq: Annually
- Tax w/Assessment: $1,408,010
- Tax Amount: $12,147
- Tax Year: 2025
- Terms: Standard Sale
- Owner Pays: Taxes - Real Estate, Insurance
Disclosures and Reports
- Ownership: Fee Simple
Listed by Keller Williams Realty, Avisha Kassir and Keller Williams Realty, Natalie Moslem
Sold by Samson Properties, Bronwyn C Scott

Get Pre-Approved Today
Schools
Schools serving 35 T St NW
School District:District of Columbia Public Schools
| Name | Grades | Distance |
|---|---|---|
Langley Elementary School 101 T Street Northeast, Washington, DC 20002 | K-5 | 0.2 mi |
Mckinley Middle School, Washington, DC 151 T Street Northeast, Washington, DC 20002 | 6-8 | 0.3 mi |
Dunbar High School 101 N Street Northwest, Washington, DC 20001 | 9-12 | 0.6 mi |
Disclaimer:
School attendance boundaries provided by ATTOM Data Solutions and are for reference only. Contact the school directly to verify enrollment eligibility.
Price & Sales History for 35 T St NW
Date
Details
Price
Change
Source
7/14/2026
Sold
$1,100,000
-4.35%
MLS
6/04/2026
Listed
$1,150,000
—
MLS
Disclaimer: Historical sales information is derived from public records provided by the county offices. Information is not guaranteed and should be independently verified.
35 T Street NW, Washington, DC 20001 (MLS# DCDC2266344) is a Townhouse property that was sold at $1,100,000 on July 14, 2026. Want to learn more about 35 T Street NW? Do you have questions about finding other Townhouse real estate for sale in Washington? You can browse all Washington real estate or contact a Coldwell Banker agent to request more information.