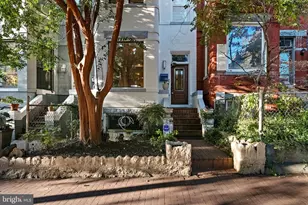
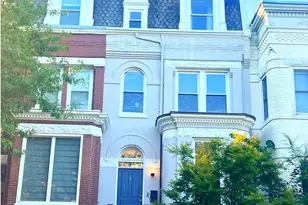
This is a carousel with tiles that activate property listing cards. Use the previous and next buttons to navigate.
1/1
$1,190,000
This is a carousel with tiles that activate property listing cards. Use the previous and next buttons to navigate.
1/1
Property Description
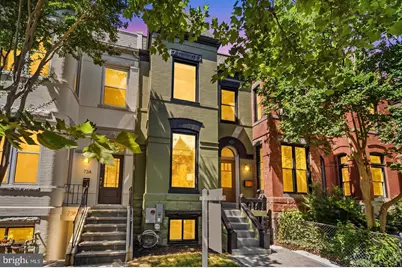
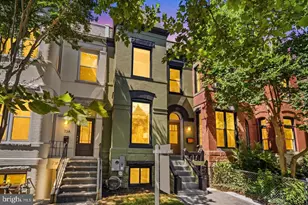
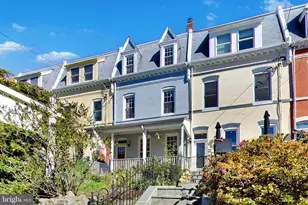
Welcome to 71 S Street NW, a stunningly updated row home ideally situated between the vibrant Bloomingdale and Eckington neighborhoods. Thoughtfully renovated with modern finishes and timeless style, this exceptional residence offers soaring 10+ foot ceilings, recessed lighting, and beautifully designed living spaces across three finished levels. The main level features gorgeous Azur Sunset engineered wood flooring, an open-concept layout, a stylish half bath, and a stunning kitchen equipped with KitchenAid appliances, Dove White cabinetry, and contemporary finishes. Step outside to the private balcony overlooking a peaceful city oasis, with convenient rear parking accessed through a garage door. Upstairs, the luxurious primary suite is a true retreat, featuring cathedral ceilings with skylights, a spacious walk-in closet, and a sleek en-suite bath finished with a sophisticated blend of porcelain and ceramic tile. Two additional bedrooms and beautifully appointed full baths provide comfort and privacy. A stacked washer and dryer complete the upper level. The finished lower level is and English Style basement that offers exceptional flexibility with a bedroom, full bath, family room, and an additional washer and dryer hookup. Luxury vinyl plank flooring adds durability and style throughout this level. Perfectly positioned near the dining, shopping, parks, and entertainment options of both Bloomingdale and Eckington, this beautifully updated home combines historic DC charm with contemporary living in one of the city's most desirable locations.
Full Property Details
Full Property Details for 71 S St NW
General
- Sold For: $1,190,000
- Taxes: $44,988 (2025)
- Status: Closed
- Type: Townhouse
- Source: BrightMLSMidAtlantic
- MLS ID: DCDC2282442
- Added to Site: 47 day(s) ago
Interior
- Interior Features: Dining Area, Family Room Off Kitchen, Primary Bath(s)
- Appliances: Stove, Microwave, Refrigerator, Icemaker, Dishwasher, Disposal, Washer, Dryer
Rooms
Bathrooms
- Total Bathrooms: 4
- Full Bathrooms: 3
- Half Bathrooms: 1
- Upper Floor Baths: 2
- Upper - Full Baths: 2
- Main Floor Baths: 1
- Main - 1/2 Baths: 1
- Lower Floor Baths: 1
- Lower - Full Baths: 1
Bedrooms
- Total Bedrooms: 4
- Bedrooms Upper: 3
- Bedrooms Lower: 1
Other Rooms
- Laundry: Has Laundry
Parking
- Garage: Yes
- Garage Spaces: 1
- Total Spaces: 1
- Parking Type: Attached Garage
- Garage Description: Covered Parking
Location
- County: WASHINGTON
- Subdivision: ECKINGTON
- Driving Directions: From N Capitol St NW Head toward Randolph Pl NE Turn left at the 1st cross street onto Randolph Pl NW Turn right onto 1st St NW Turn right at the 1st cross street onto S
- City Limits: Yes
School Information
- School District: District Of Columbia Public Schools
- Middle School: Langley Elementary School
Heating & Cooling
- Central air: Yes
- Cooling Type: Central A/C
- Cooling Fuel: Electric
- Heating Type: Heat Pump(s)
- Heating Fuel: Natural Gas
- Water Heater: Natural Gas
Utilities
- Sewer: Public Sewer
- Water: Public
Structural Information
- Architectural Style: Colonial
- Structure Type: Interior Row/Townhouse
- Construction: Brick
- Basement: Yes
- Basement Desc.: Interior Access
- Foundation: Permanent
- Stories Description: Lower 1, Main, Upper 1
- Square Feet: 2,400
- Sq. Ft. Source: Assessor
- Living Area: 2,400 Sq. Ft.
- Finished Above Grnd: 1,586 Sq. Ft.
- Finished Below Grnd: 814 Sq. Ft.
- Year Built: 1895
- Year Built Source: Estimated
Unit Information
Unit 1
- Bathrooms-Lower: 1
- Bedrooms-Lower: 1
Lot Features
- Lot Size (Acres): 0.03
- Lot Size (Sq. Ft.): 1,500
- Lot Size Source: Estimated
- Zoning: SEE ZONING MAP
Financial Considerations
- Price Per Sq. Ft.: $750.32
- Assessment Year: 2025
- City/TownTax: $44,988
- City/TownTax Freq: Annually
- County Tax Freq: Annually
- Tax w/Assessment: $900,680
- Tax Amount: $44,988
- Tax Year: 2025
- Terms: Standard Sale
- Tax Total Finished Sq. Ft.: 2178
Disclosures and Reports
- Ownership: Fee Simple
- Lot Number: 31
Listed by Redfin Corporation, Jenny Canales
Sold by 4J Real Estate, LLC, Justin T Paulhamus
Get Pre-Approved Today
Schools
Schools serving 71 S St NW
School District:District of Columbia Public Schools
| Name | Grades | Distance |
|---|---|---|
Langley Elementary School 101 T Street Northeast, Washington, DC 20002 | K-5 | 0.3 mi |
Mckinley Middle School, Washington, DC 151 T Street Northeast, Washington, DC 20002 | 6-8 | 0.3 mi |
Dunbar High School 101 N Street Northwest, Washington, DC 20001 | 9-12 | 0.5 mi |
Disclaimer:
School attendance boundaries provided by ATTOM Data Solutions and are for reference only. Contact the school directly to verify enrollment eligibility.
Price & Sales History for 71 S St NW
Date
Details
Price
Change
Source
10/20/2026
Sold
$1,190,000
—
MLS
9/09/2026
Listed
$1,190,000
—
MLS
Disclaimer: Historical sales information is derived from public records provided by the county offices. Information is not guaranteed and should be independently verified.
71 S Street NW, Washington, DC 20001 (MLS# DCDC2282442) is a Townhouse property that was sold at $1,190,000 on October 20, 2026. Want to learn more about 71 S Street NW? Do you have questions about finding other Townhouse real estate for sale in Washington? You can browse all Washington real estate or contact a Coldwell Banker agent to request more information.