
This is a carousel with tiles that activate property listing cards. Use the previous and next buttons to navigate.

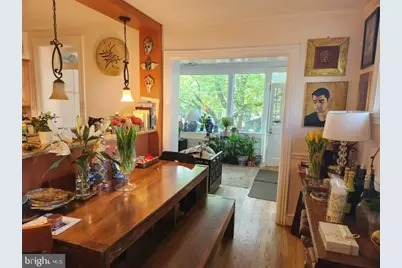
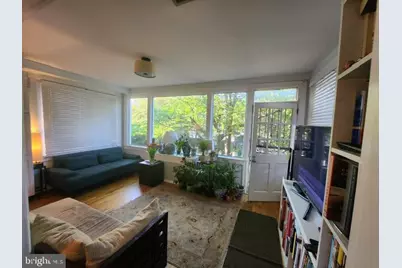
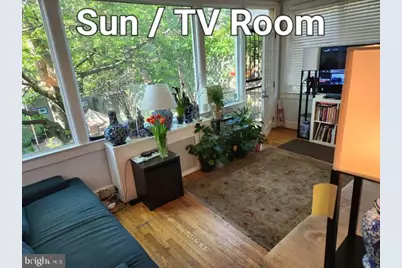
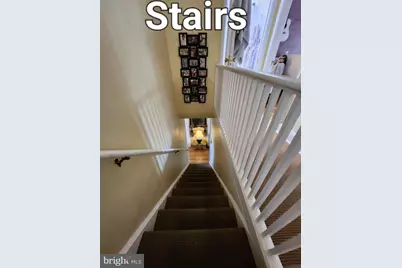

$5,700

This is a carousel with tiles that activate property listing cards. Use the previous and next buttons to navigate.

Full Property Details for 3509 S NW
General
- Rent: $5,700
- Status: Active
- Type: Townhouse
- Source: BrightMLSMidAtlantic
- MLS ID: DCDC2289324
- Updated: 11/13/2026
Rental Information
- Max. Lease (Mths): 24
- Min. Lease (Mths): 12
Interior
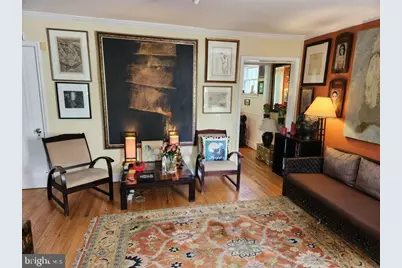
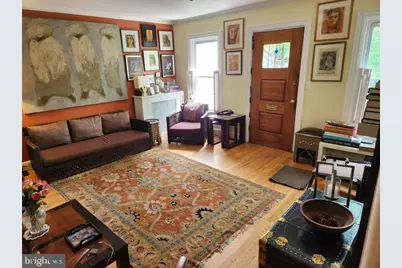
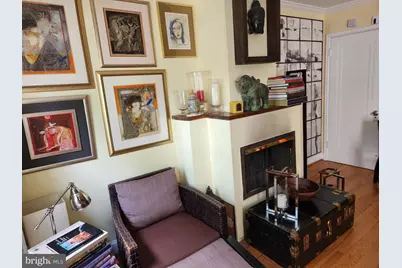
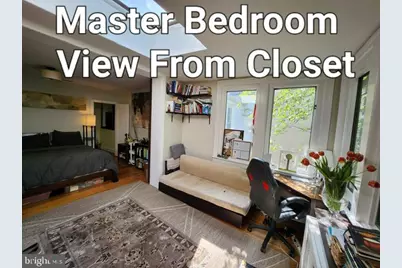
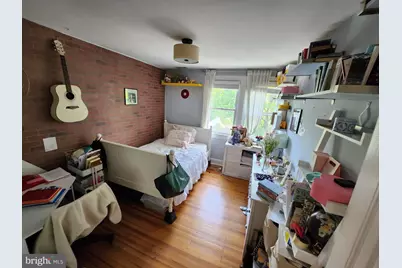
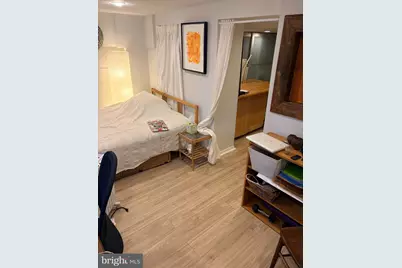
- Interior Features: Skylight(s), Kitchen - Island, Walk-in Closet(s), Wood Floors, Primary Bath(s)
- Fireplace: Yes
- Number of Fireplaces: 1
- Appliances: Built-In Microwave, Dishwasher, Disposal, Dryer, Washer, Stove, Refrigerator
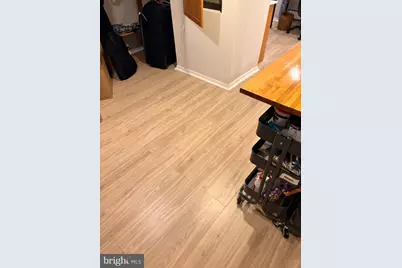
- Flooring: Luxury Vinyl Plank, Wood
Rooms
Bathrooms
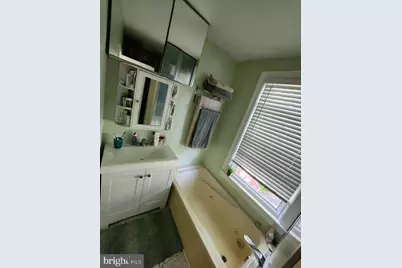
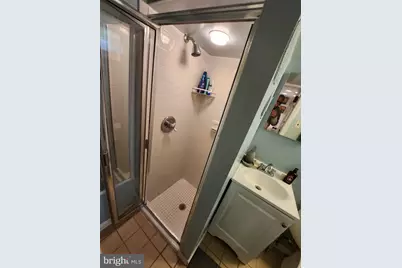
- Total Bathrooms: 3
- Full Bathrooms: 3
- Upper Floor Baths: 2
- Upper - Full Baths: 2
- Lower Floor Baths: 1
- Lower - Full Baths: 1
Bedrooms
- Total Bedrooms: 4
- Bedrooms Upper: 3
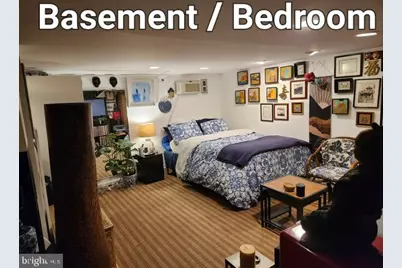
- Bedrooms Lower: 1
Other Rooms
- Laundry: Basement
Parking
- Total Spaces: 2
- Parking Features: Paved Parking
- Parking Type: Alley, Driveway
Location
- County: WASHINGTON
- Subdivision: BURLEITH
- Cross Streets: 35Th
- Driving Directions: North on 35th St NW, right on S St NW. In an unparalleled central location seconds to Hardy Middle School, Fillmore Arts School, Washington International School, British School, Georgetown University, Medstar Hospital, Georgetown Visitation School, Holy Trinity School and with high walkability score to Trader Joe's, Safeway, Whole Foods, Dumbarton Oaks Park, Montrose Park and the Upper Wisconsin Ave retail amenities!
- Direction Faces: South
- Location Details: Urban
School Information
- School District: District Of Columbia Public Schools
- Middle School: Hardy
Heating & Cooling
- Central air: Yes
- Cooling Type: Central A/C
- Cooling Fuel: Electric
- Heating Type: Hot Water
- Heating Fuel: Natural Gas
- Water Heater: Natural Gas
Utilities
- Sewer: Public Sewer
- Water: Public
Structural Information
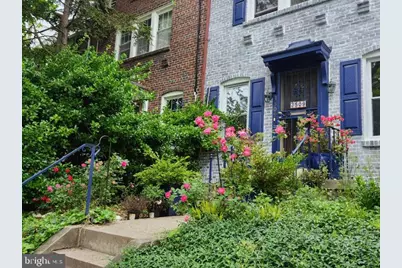
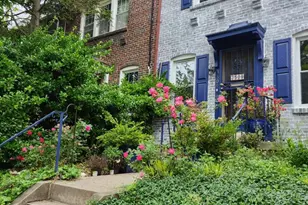
- Architectural Style: Federal
- Structure Type: End of Row/Townhouse
- Construction: Brick
- Basement: Yes
- Basement Entrance: Yes
- Basement Desc.: Daylight, Partial, Fully Finished, Outside Entrance, Walkout Level, Windows
- Foundation: Permanent
- Stories Description: Lower 1, Main, Upper 1
- Square Feet: 2,272
- Sq. Ft. Source: Estimated
- Living Area: 2,104 Sq. Ft.
- Finished Above Grnd: 1,440 Sq. Ft.
- Finished Below Grnd: 664 Sq. Ft.
- Year Built: 1924
- Year Built Source: Assessor
- Property Condition: Excellent
Unit Information
Unit 1
- Bathrooms-Lower: 1
- Bedrooms-Lower: 1
Lot Features
- Property View: City, Trees/Woods
- Lot Size (Acres): 0.05
- Lot Size (Sq. Ft.): 2,300
- Lot Size Source: Assessor
- Zoning: 3
Financial Considerations
- Price Per Sq. Ft.: $3.96
- Application Fee: $50
- Other Fee: $190
- Security Deposit: $5,700
- Tax w/Assessment: $1,196,160
- Tenant Pays: Gas, Electricity, Water, Internet
- Tax Total Finished Sq. Ft.: 1992
Disclosures and Reports
- Ownership: Other
Meet the listing agent

(202) 246-6100 mobile
(202) 387-6180 office
Schools serving 3509 S NW
| Name | Grades | Distance |
|---|---|---|
Hyde-Addison Elementary School 3219 O Street Northwest, Washington, DC 20007 | PK-5 | 0.5 mi |
Hardy Middle School 1819 35th Street Northwest, Washington, DC 20007 | 6-8 | 0.1 mi |
3509 S NW, Washington, DC 20007 (MLS# DCDC2289324) is a Townhouse property with 4 bedrooms and 3 full bathrooms. 3509 S NW is currently listed for rent at $5,700 and was received on October 29, 2026. This property is listed by Ann Young from our Global Luxury Georgetown Office.Want to learn more about 3509 S NW? Do you have questions about finding other real estate for sale or rent in Anacostia? You can browse all Anacostia rentals or contact a Coldwell Banker agent to request more information.