Full Property Details for 3539 Albemarle St NW
General
- Price: $4,495,000
- Taxes: $12,087 (2026)
- Status: Coming Soon
- Type: Single Family
- Source: BrightMLSMidAtlantic
- MLS ID: DCDC2287408
- Updated: 10/16/2026
- Added to Site: 1 day(s) ago
- Expected Market Date: 10/22/2026
Interior
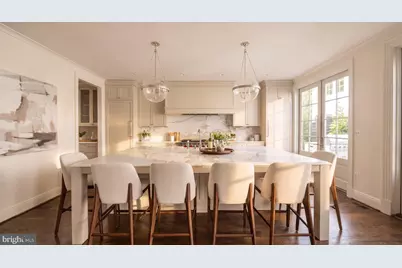
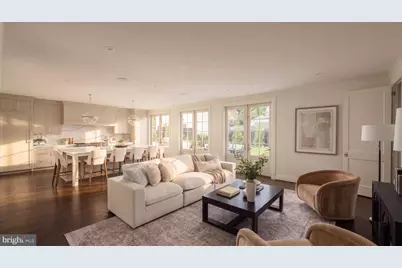
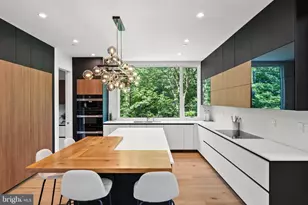
- Interior Features: Bathroom - Soaking Tub, Bathroom - Walk-In Shower, Built-Ins, Butlers Pantry, Combination Kitchen/Living, Crown Moldings, Dining Area, Family Room Off Kitchen, Formal/Separate Dining Room, Kitchen - Gourmet, Kitchen - Island, Pantry, Recessed Lighting, Sound System, Walk-in Closet(s), Wet/Dry Bar, Wine Storage, Wood Floors
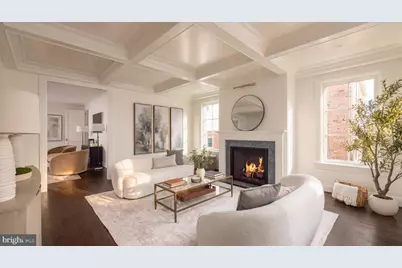
- Fireplace: Yes
- Number of Fireplaces: 1
- Fireplace(s): Gas/Propane
Rooms
- Total Bathrooms: 6
- Full Bathrooms: 5
- Half Bathrooms: 1
- Upper 2 - Full Baths: 1
- Upper Floor Baths: 4
- Upper - Full Baths: 4
- Main Floor Baths: 1
- Main - 1/2 Baths: 1
- Lower Floor Baths: 1
- Lower - Full Baths: 1
- Total Bedrooms: 6
- Bedrooms Upper: 5
- Bedrooms Lower: 1
- Bedrooms-Up2: 1
- Laundry: Upper Floor, Basement
Additional Information
- Security/Safety: Security System
Exterior
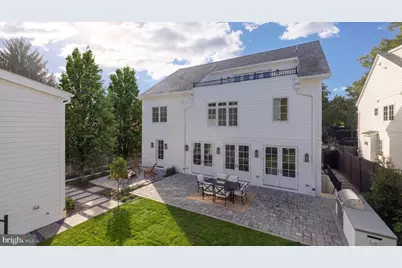
- Exterior Features: BBQ Grill, Extensive Hardscape, Exterior Lighting, Underground Lawn Sprinkler
- Porch/Patio/Deck: Patio(s)
Parking
- Garage: Yes
- Garage Spaces: 2
- Total Spaces: 2
- Parking Type: Detached Garage
- Garage Description: Garage - Rear Entry
Location
- County: WASHINGTON
- Subdivision: WAKEFIELD
- Driving Directions: From Connecticut Avenue NW, head west on Albemarle Street NW.
- City Limits: Yes
School Information
- School District: District Of Columbia Public Schools
Heating & Cooling
- Central air: Yes
- Cooling Type: Central A/C
- Cooling Fuel: Electric
- Heating Type: Forced Air
- Heating Fuel: Natural Gas
- Water Heater: Natural Gas
Utilities
- Sewer: Public Sewer
- Water: Public
Structural Information
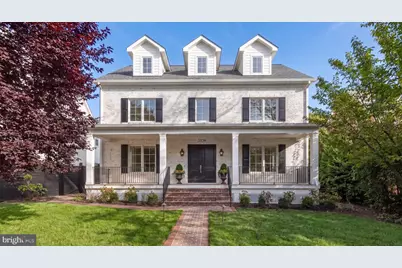
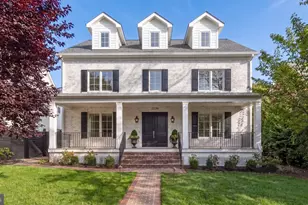
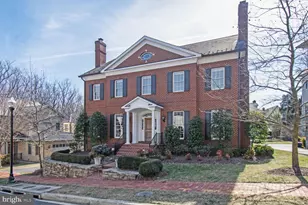
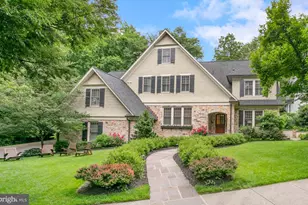
- Architectural Style: Colonial
- Structure Type: Detached
- Construction: Brick
- Basement: Yes
- Basement Desc.: Fully Finished
- Foundation: Concrete Perimeter
- Stories Description: Lower 1, Main, Upper 1, Upper 2
- Square Feet: 7,100
- Sq. Ft. Source: Estimated
- Living Area: 6,650 Sq. Ft.
- Finished Above Grnd: 4,950 Sq. Ft.
- Finished Below Grnd: 1,700 Sq. Ft.
- Unfin. Above Grnd: 450 Sq. Ft.
- Year Built: 2026
- Year Built Source: Estimated
Unit Information
- Bathrooms-Lower: 1
- Bedrooms-Lower: 1
Lot Features
- Lot Size (Acres): 0.15
- Lot Size (Sq. Ft.): 6,576
- Lot Size Source: Estimated
- Zoning: SEE DC ZONING WEBSITE
- Lot Description: Landscaping, Level, Private
- Fencing (Description): Fully
Financial Considerations
- Price Per Sq. Ft.: $908.08
- City/TownTax: $12,087
- City/TownTax Freq: Annually
- Tax w/Assessment: $1,422,100
- Tax Amount: $12,087
- Tax Year: 2026
Disclosures and Reports
Listed by TTR Sotheby's International Realty, Nicole Terry and TTR Sotheby's International Realty, Daniel M Heider