Full Property Details for 3550 Whitehaven Pkwy NW
General
- Rent: $15,000
- Status: Closed
- Type: Townhouse
- Source: BrightMLSMidAtlantic
- MLS ID: DCDC2270832
- Added to Site: 91 day(s) ago
Rental Information
- Max. Lease (Mths): 24
- Min. Lease (Mths): 12
Interior
- Rooms/Areas: Living Room, Dining Room, Bedroom 2, Bedroom 3, Kitchen, Family Room, Bedroom 1, Other
- Interior Features: Dining Area, Wood Floors, Walk-in Closet(s), Skylight(s), 2nd Kitchen, Central Vacuum, Family Room Off Kitchen, Floor Plan - Open, Formal/Separate Dining Room, Kitchen - Gourmet, Kitchen - Island, Primary Bath(s), Recessed Lighting, Spiral Staircase, Bathroom - Stall Shower
- Fireplace: Yes
- Number of Fireplaces: 1
- Fireplace(s): Gas/Propane
- Appliances: Disposal, Exhaust Fan, Oven/Range - Gas, Refrigerator, Washer/Dryer Stacked, Water Heater
- Flooring: Hardwood, Tile/Brick
Rooms
- Total Bathrooms: 6
- Full Bathrooms: 5
- Half Bathrooms: 1
- Upper 2 - Full Baths: 1
- Upper Floor Baths: 3
- Upper - Full Baths: 3
- Main Floor Baths: 1
- Main - 1/2 Baths: 1
- Lower Floor Baths: 2
- Lower - Full Baths: 2
- Total Bedrooms: 5
- Bedrooms Upper: 3
- Bedrooms Lower: 2
- Bedrooms-Up2: 1
- Laundry: Upper Floor, Lower Floor
Exterior
- Exterior Features: Other, Outbuilding(s)
- Porch/Patio/Deck: Patio(s), Balconies- Multiple, Deck(s), Roof
Parking
- Garage: Yes
- Garage Spaces: 1
- Total Spaces: 1
- Parking Type: On Street, Detached Garage
- Garage Description: Garage - Rear Entry
Location
- County: WASHINGTON
- Cross Streets: 35th Street, NW
- Driving Directions: From Georgetown in D.C., take Wisconsin Ave. North to Left on Whitehaven Pkwy. Home is on the left 3550.
- Location Details: Urban
School Information
- School District: District Of Columbia Public Schools
- Elementary School: Hyde-Addison
- Middle School: Hardy
- High School: Jackson-Reed
Heating & Cooling
- Central air: Yes
- Cooling Type: Central A/C
- Cooling Fuel: Electric
- Heating Type: Central
- Heating Fuel: Natural Gas
- Water Heater: Multi-tank, Natural Gas
Utilities
- Sewer: Public Sewer
- Water: Public
Structural Information
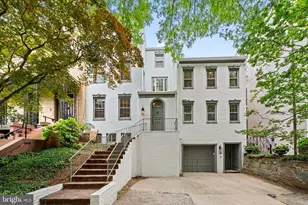
- Architectural Style: Federal
- Structure Type: Interior Row/Townhouse
- Model: Custom
- Construction: Brick
- Basement: Yes
- Basement Entrance: Yes
- Basement Desc.: Connecting Stairway, Rear Entrance, Outside Entrance, Fully Finished
- Foundation: Slab
- Roof: Composite
- Walls/Ceilings: Plaster Walls
- Windows: Double Pane, Wood Frame, Casement, Skylights
- Stories Description: Lower 1, Lower 2, Main, Upper 1, Upper 2
- Square Feet: 3,954
- Sq. Ft. Source: Estimated
- Living Area: 3,954 Sq. Ft.
- Finished Above Grnd: 3,079 Sq. Ft.
- Finished Below Grnd: 875 Sq. Ft.
- Basement Finished: 0%
- Year Built: 2025
- Year Built Source: Estimated
- Property Condition: Excellent
Unit Information
- Bathrooms-Lower: 1
- Bedrooms-Lower: 1
- Bathrooms-Lower: 1
- Bedrooms-Lower: 1
Additional Structures
- Other Structures: Carriage House
Lot Features
- Property View: City, Trees/Woods
- Lot Size (Acres): 0.05
- Lot Size (Sq. Ft.): 2,383
- Lot Size Source: Assessor
- Zoning: RES
Financial Considerations
- Price Per Sq. Ft.: $4.87
- Security Deposit: $15,000
Disclosures and Reports
Listed by Long & Foster Real Estate, Inc., Fouad Talout
Sold by KW United, Cole Kelly